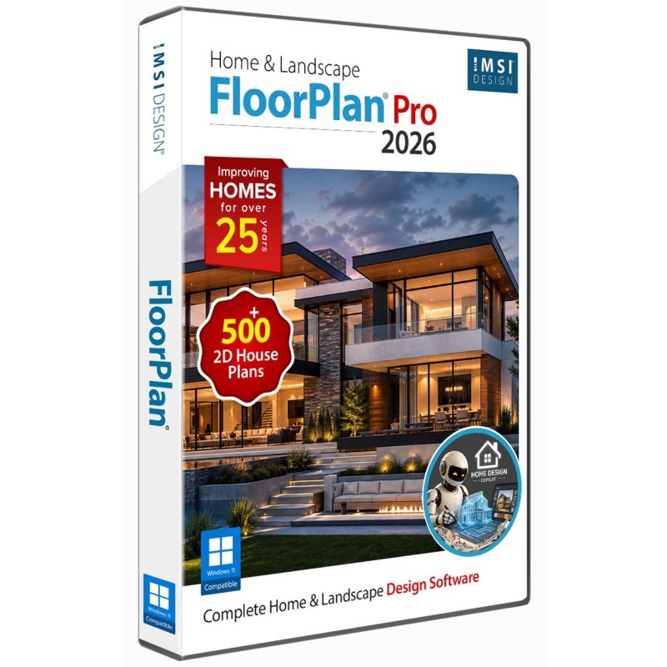
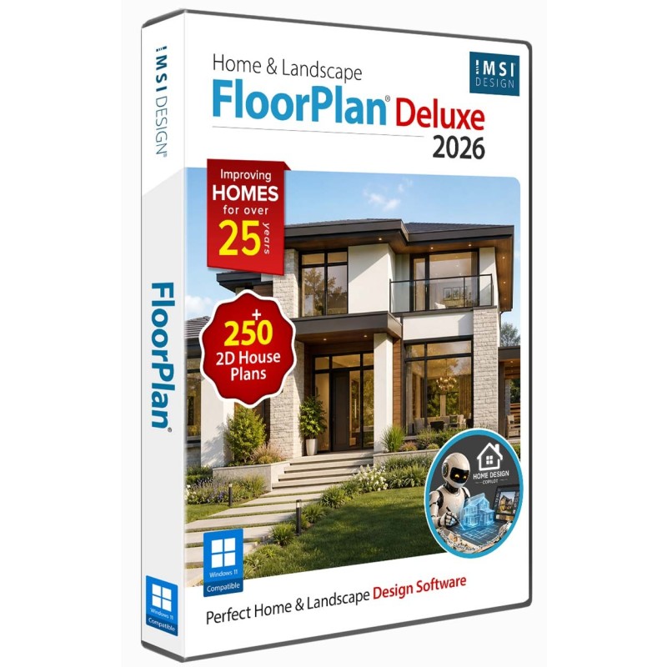
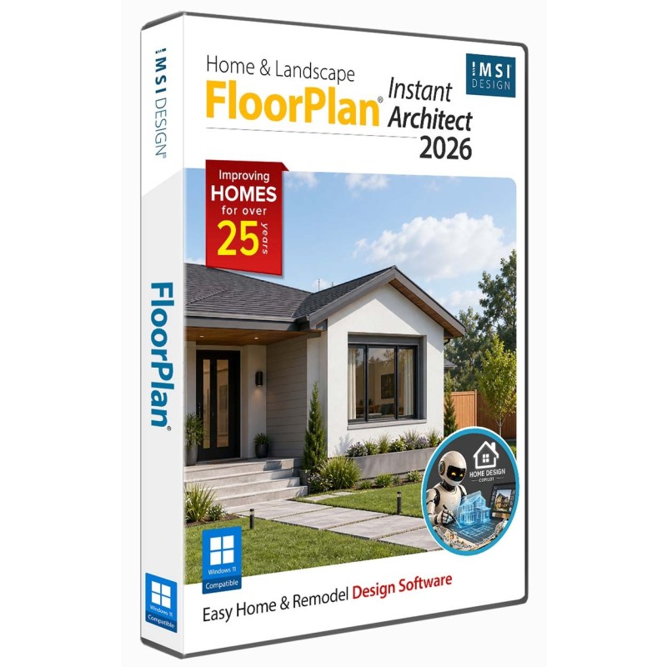
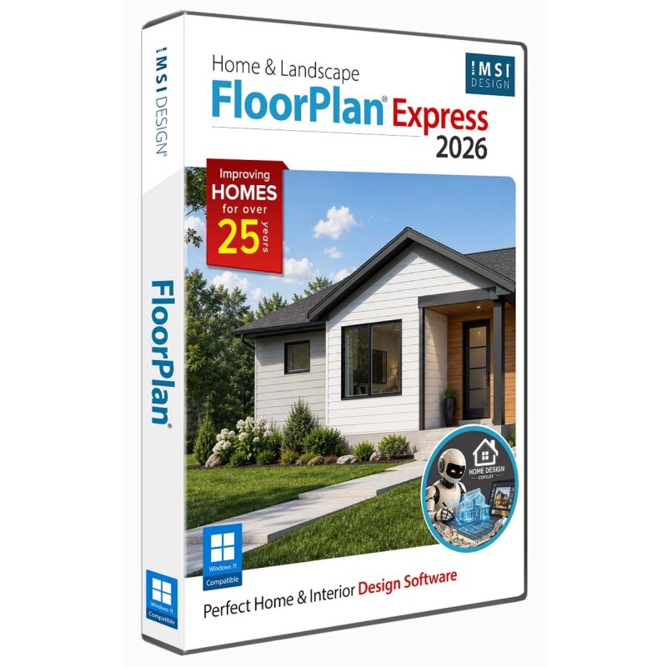
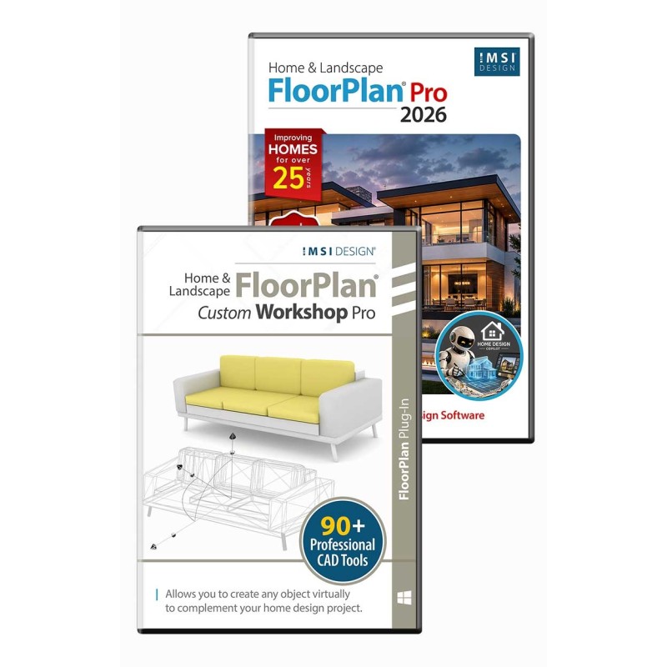
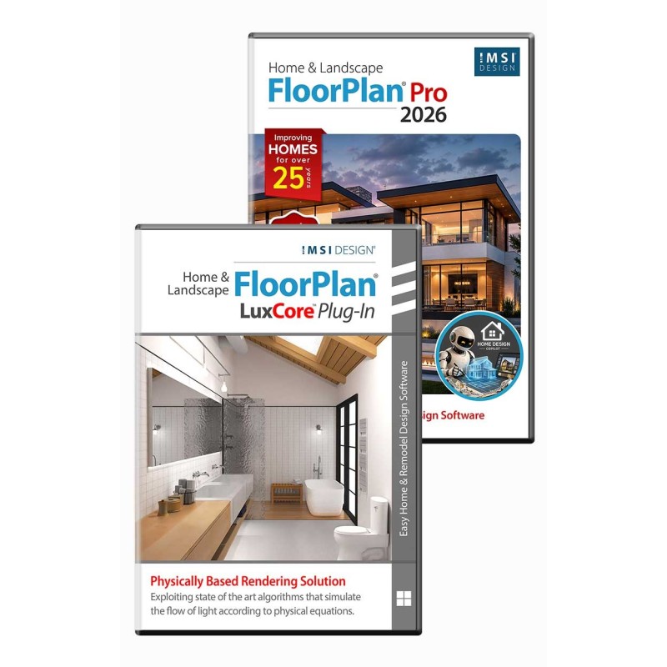
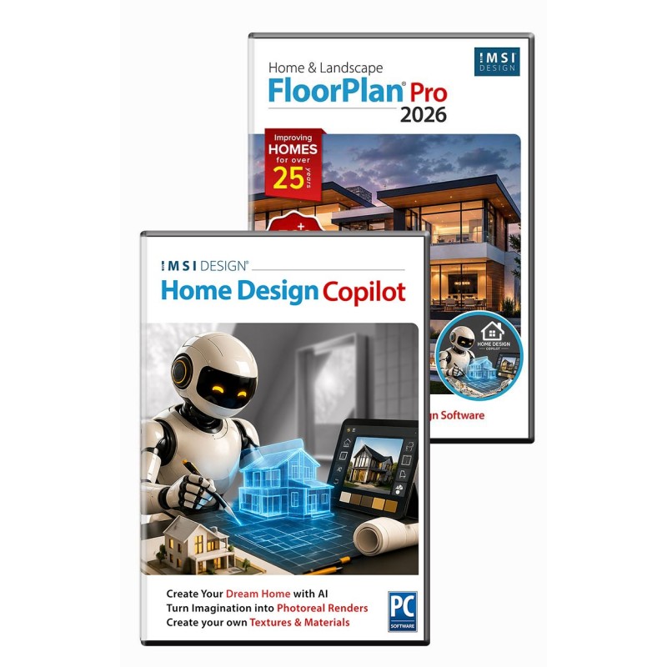
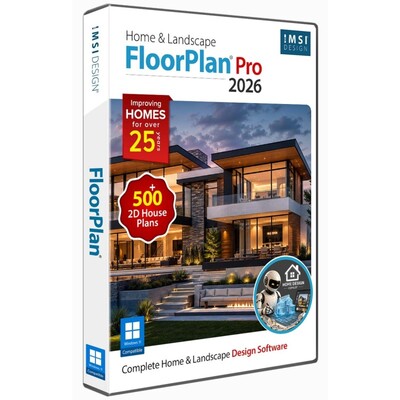
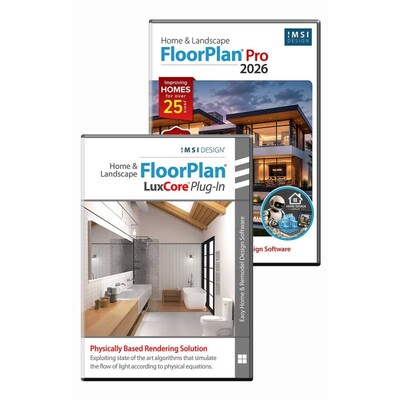
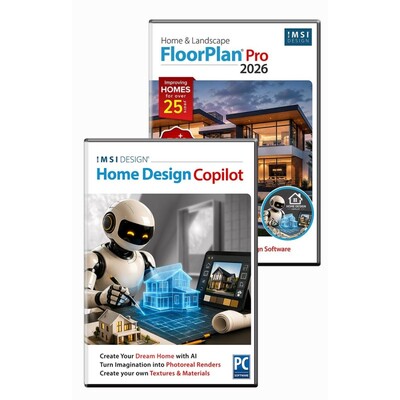
FloorPlan® offers an intuitive set of tools for homeowners, designers, and DIYers. Whether remodeling, designing your dream home, or planning outdoor spaces, FloorPlan® makes it easy with drag-and-drop simplicity. Choose from Pro, Deluxe, Instant Architect, or Express—each designed to turn ideas into reality. No experience needed—just start designing with powerful features like cost estimation, step-by-step guides, and 3D visualization. FloorPlan® is your perfect partner for any home design project.
Bought together with FloorPlan 2026 Windows. Each is added as its own licence.
 TurboCAD 2026 Windows
€1,279.99
TurboCAD 2026 Windows
€1,279.99
 RedSDK Plug-in
€169.99
RedSDK Plug-in
€169.99
 LightWorks Plug-in for TurboCAD
€169.99
LightWorks Plug-in for TurboCAD
€169.99
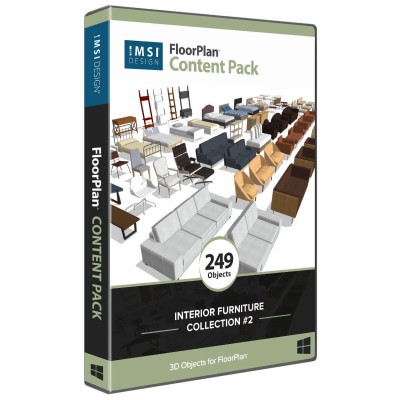
 FloorPlan Content Pack - Interior Furniture Collection 2
€49.99
FloorPlan Content Pack - Interior Furniture Collection 2
€49.99
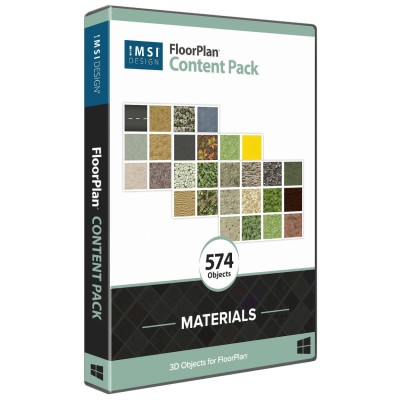
 FloorPlan Content Pack - Materials
€49.99
FloorPlan Content Pack - Materials
€49.99
FloorPlan® offers a range of home and landscape design solutions to suit various needs and skill levels. The Pro version is a comprehensive tool for designing all phases of home projects, from foundations to custom roofs, and includes features like 2D/3D design and automatic cost estimation. The Deluxe version simplifies the process with easy-to-use templates and tools for interior and exterior design, making it accessible for beginners while providing professional results. Instant Architect focuses on ease of use, offering drag-and-drop functionality and templates for quick home remodels and decorations. Finally, Express is the budget-friendly option that still provides powerful tools for creating and visualizing home designs, making it perfect for those looking to save time and money. Each variant caters to different user needs, ensuring there's a FloorPlan solution for everyone.
FloorPlan® is the easiest way to design your dream home! Plan all phases of your home from foundation, HVAC, electrical, and plumbing to the walls, windows, doors and custom roof. Visualize a new kitchen, bath, or room addition with custom cabinets, lighting, furniture and appliances. Create “colorboards” of your favorite paint colors, flooring, windows treatments… then swap in one click! Even design outdoor landscapes including decks, fences, paths, lawns and gardens with custom topography and outdoor lighting. It’s everything you need!
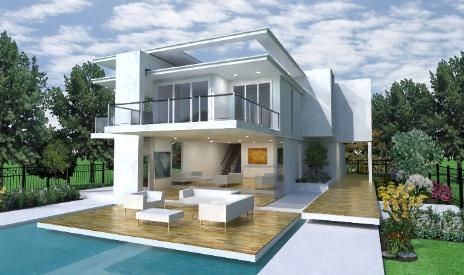
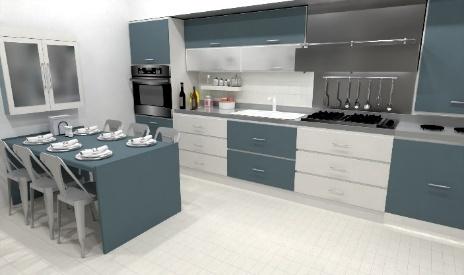
Each version of FloorPlan® offers user-friendly tools, detailed tutorials, and innovative visualization to bring creative ideas to life efficiently.
We consider this our Professional version, but only because it offers the easiest-to-use features. Even a novice can get started right away!
FloorPlan® Pro does the work so you don’t have to. It’s got all the tools you need to quickly and easily design your dream home!
Please note that some features listed below may not be available in every variant. For a complete breakdown of which features are supported in each product, check the Product Line and File Format Comparison.
Explore the features of each FloorPlan® variant to find the perfect fit for your project.
Note: The availability of features may vary across different model variants. For a detailed overview of feature distribution, please consult the Product Line Comparison Chart. This will help you identify which features are included in the variant you are interested in.
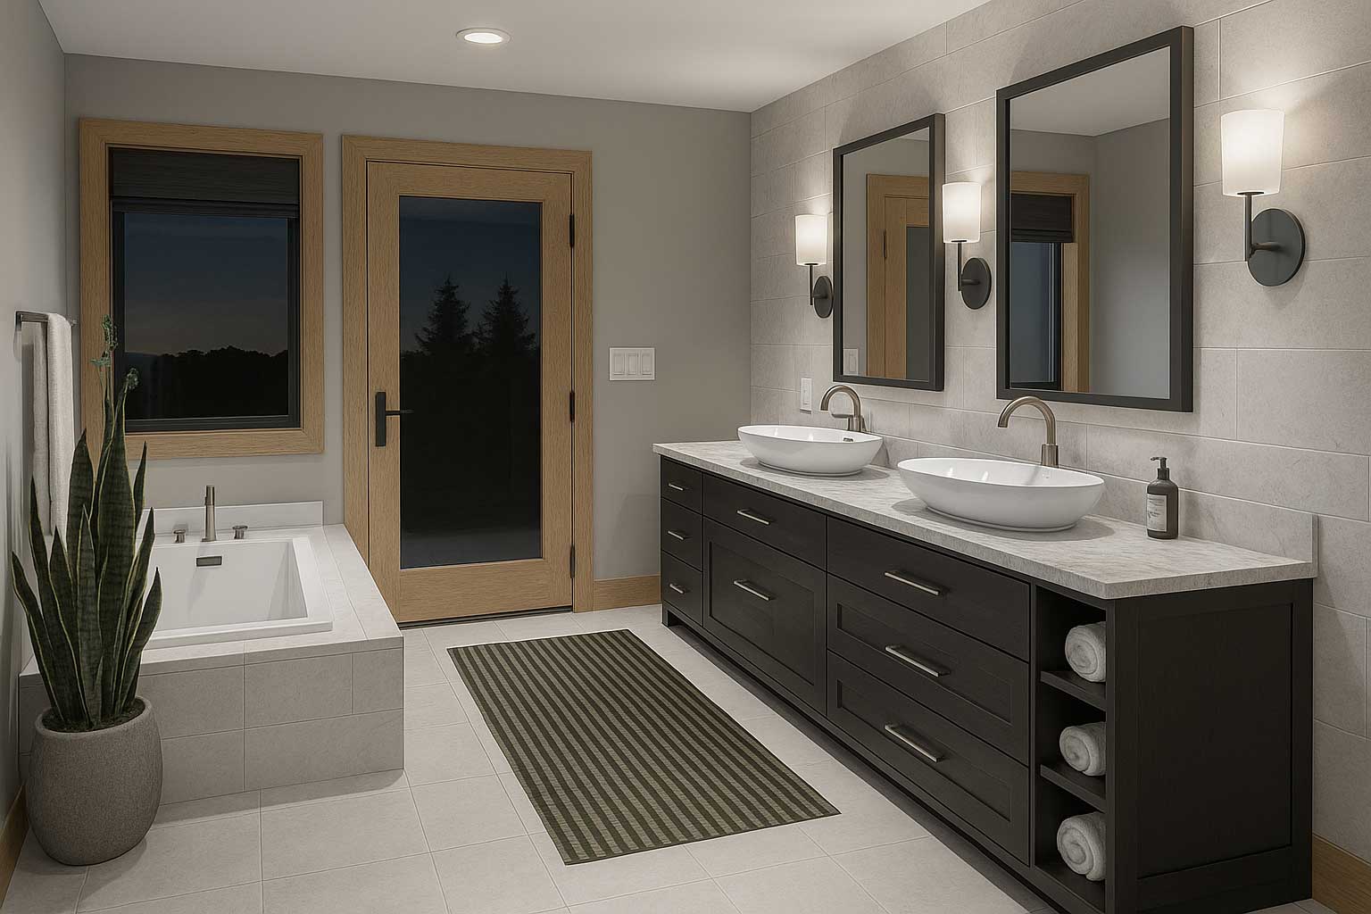
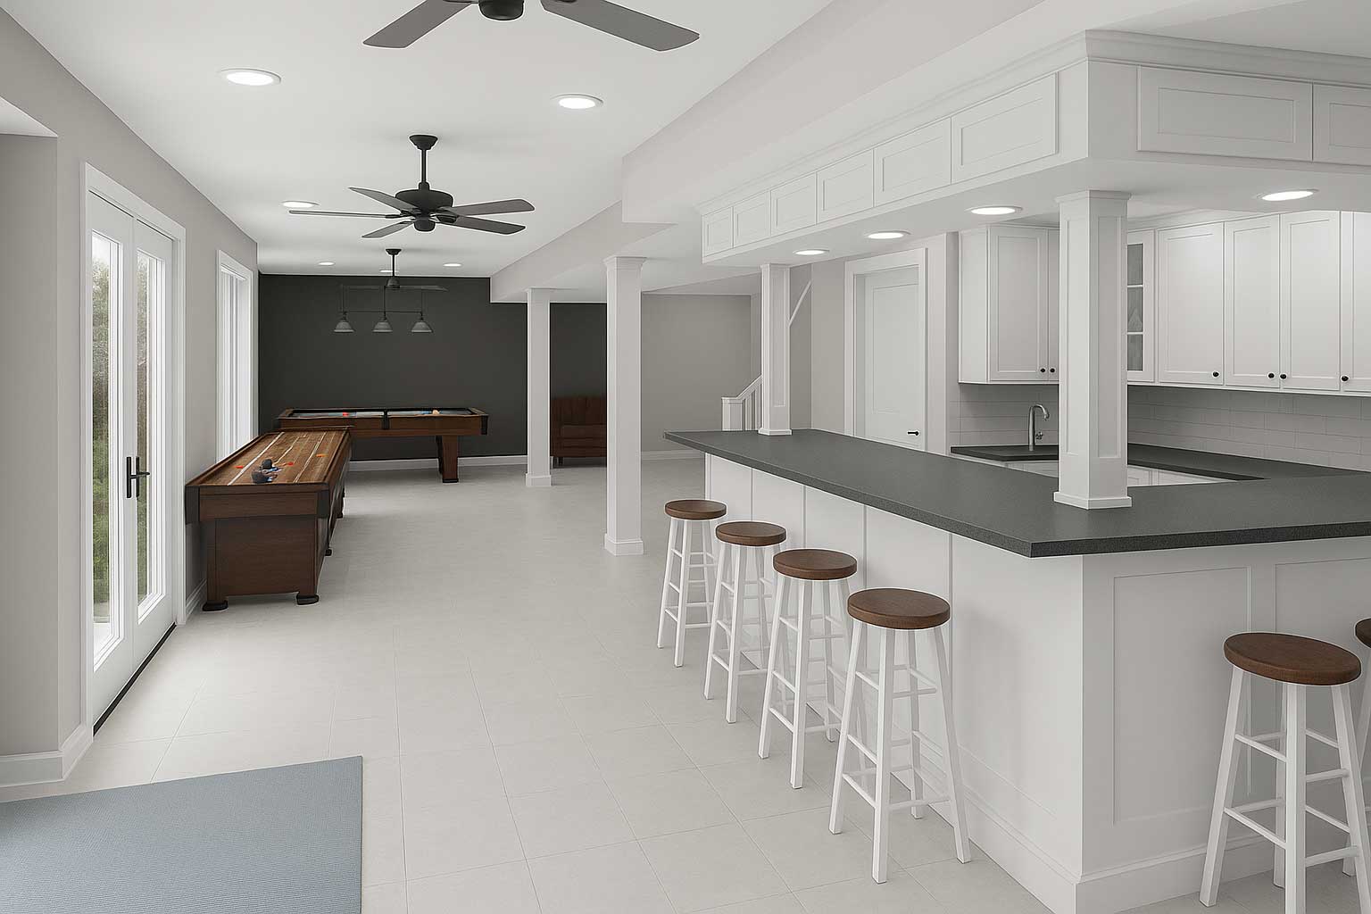
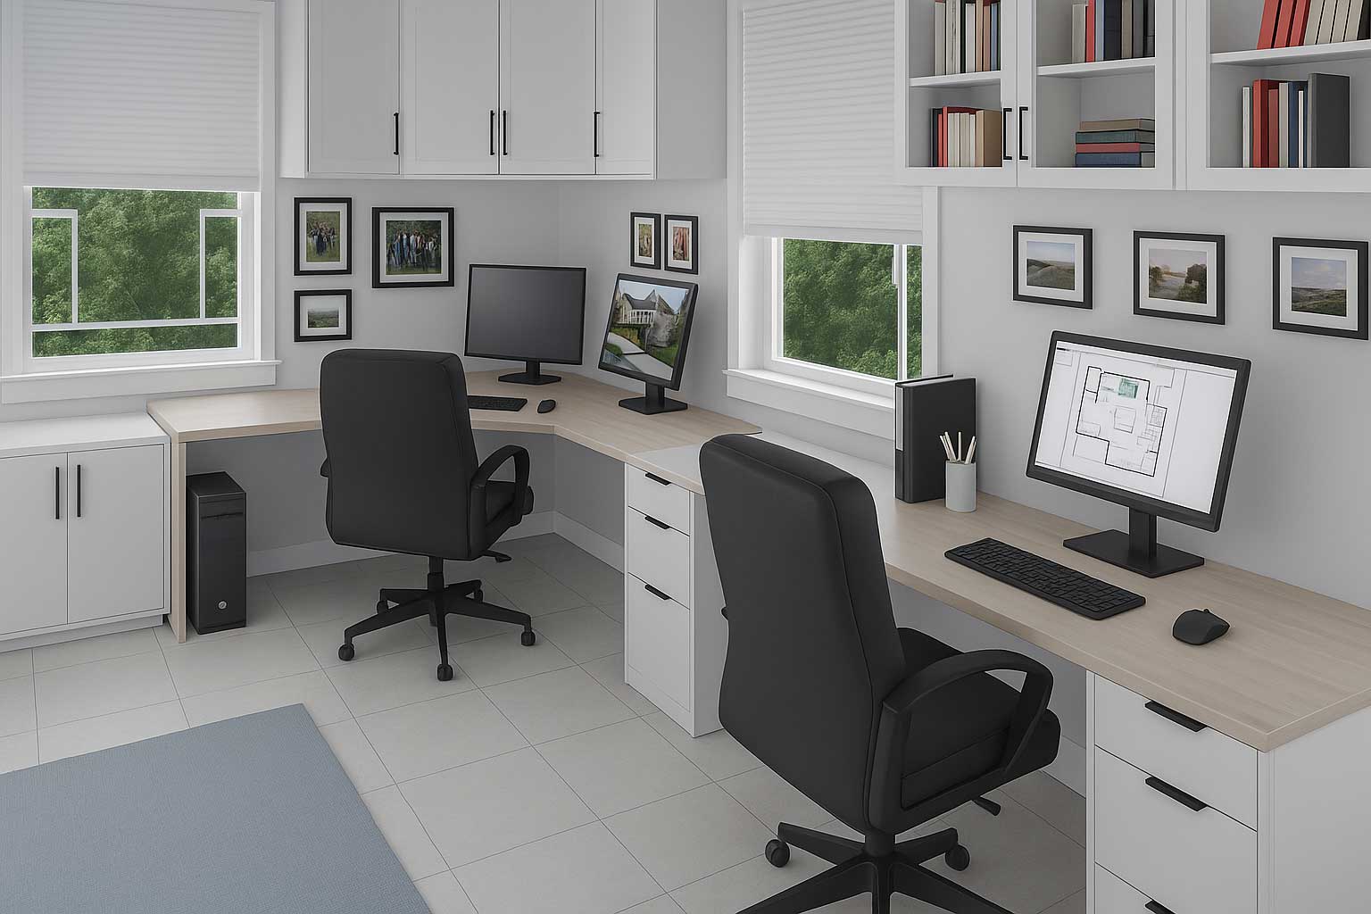

Drag & drop individual rooms to easily create your basic floor plan.

Take pictures of the inside of an existing house and easily add design features and details.
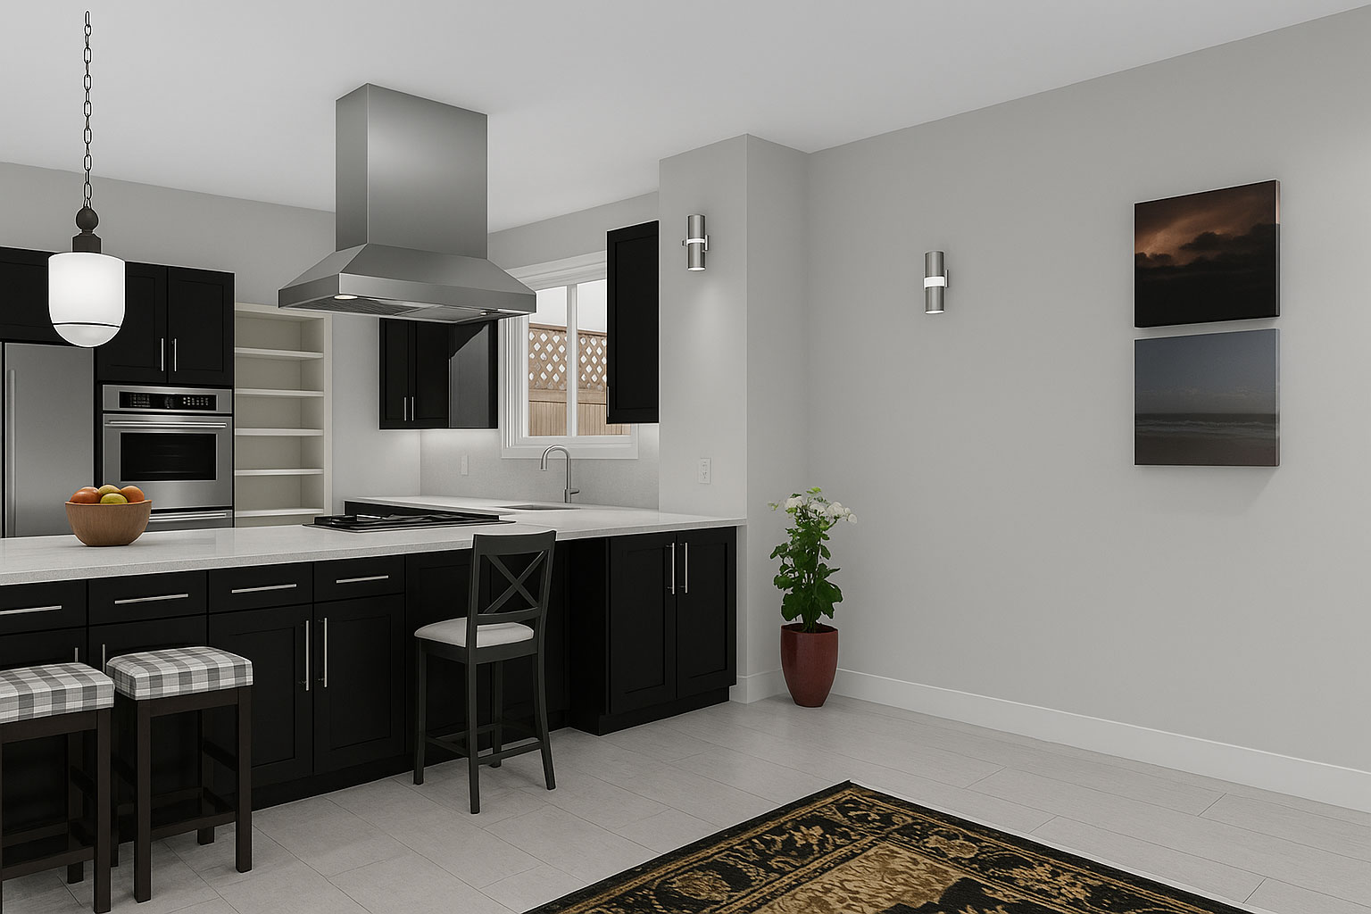
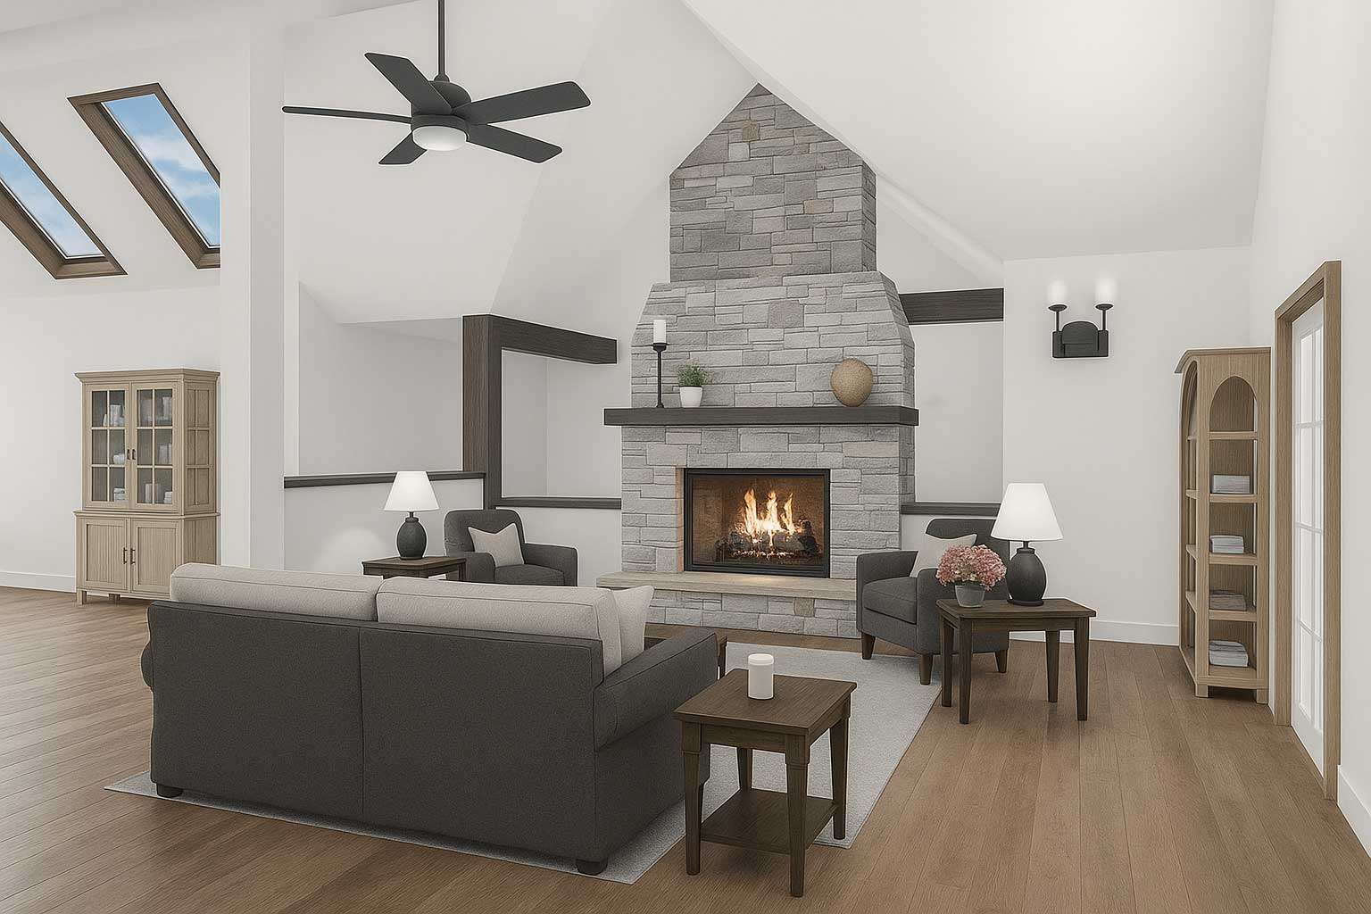
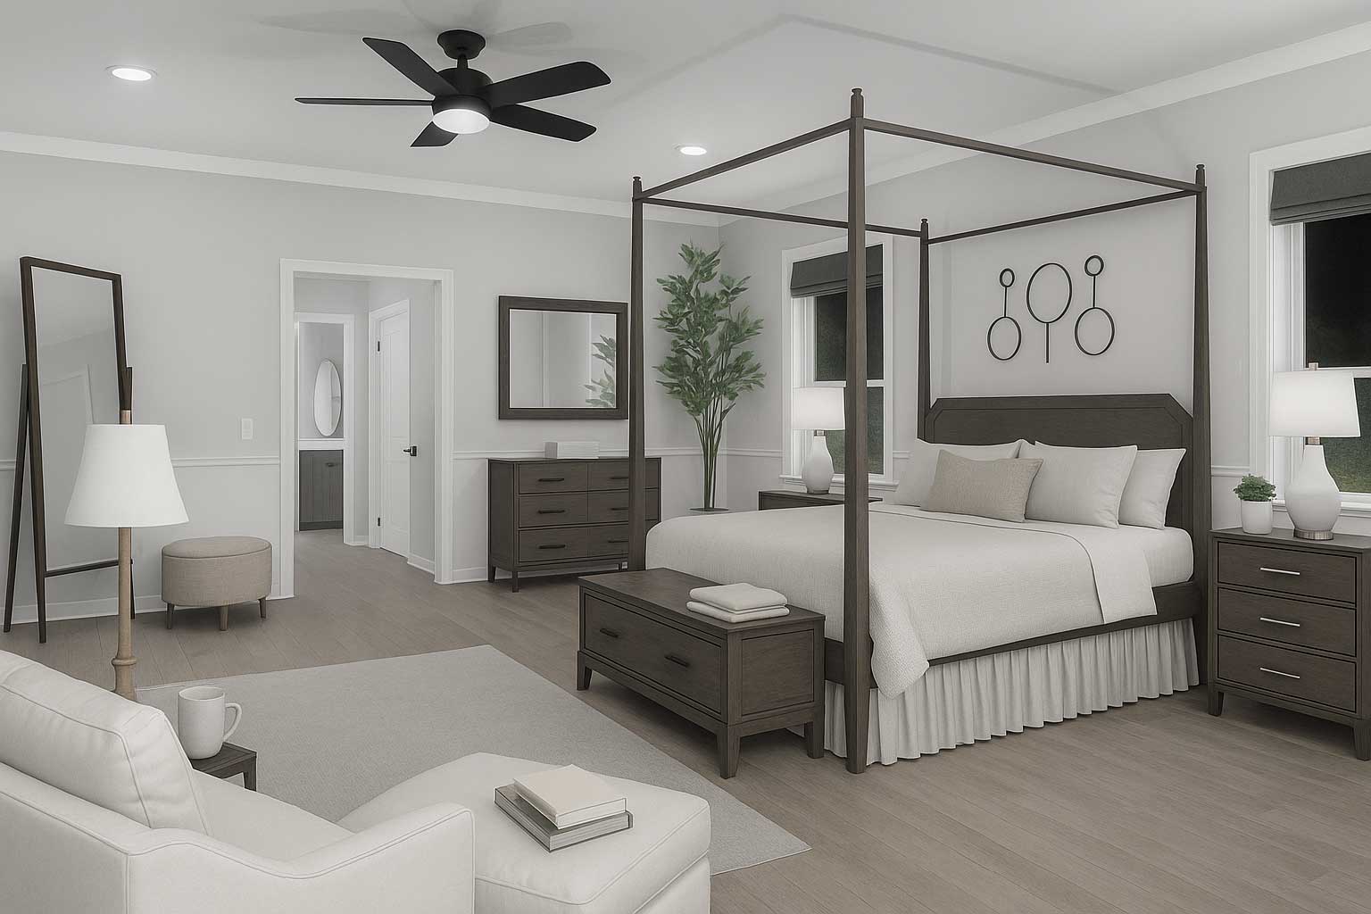
Thousands of objects for every part of your design, inside or out. Remodel with new fixtures, lighting, ceiling fans, sinks, appliances and more.
Try tile, carpet, wood, stone, and other materials including brand name, real-world products.
Add predesigned furniture groups with simple drag & drop. Easily arrange or edit your selections to suit your design.
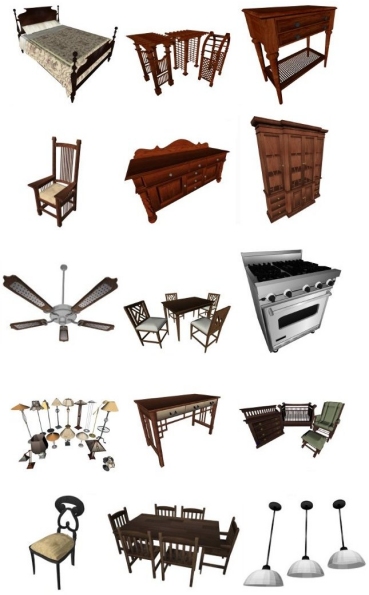
Object Library
Thousands of possibilities! Faux finishes, interior and exterior paint, wood floors, solid surfaces, blinds, stone, and much more. Nationally-recognized decorating materials you can try before you buy.

Brand Name Product Libraries
Enhance your design with strategic lighting using the Precision Lighting Planner. Suitable for both exterior and interior designs, this tool offers detailed controls for ambient light, shadows, fall off, radius, and more. Add landscape light fixtures with a simple drag and drop, creating the perfect atmosphere for any space.
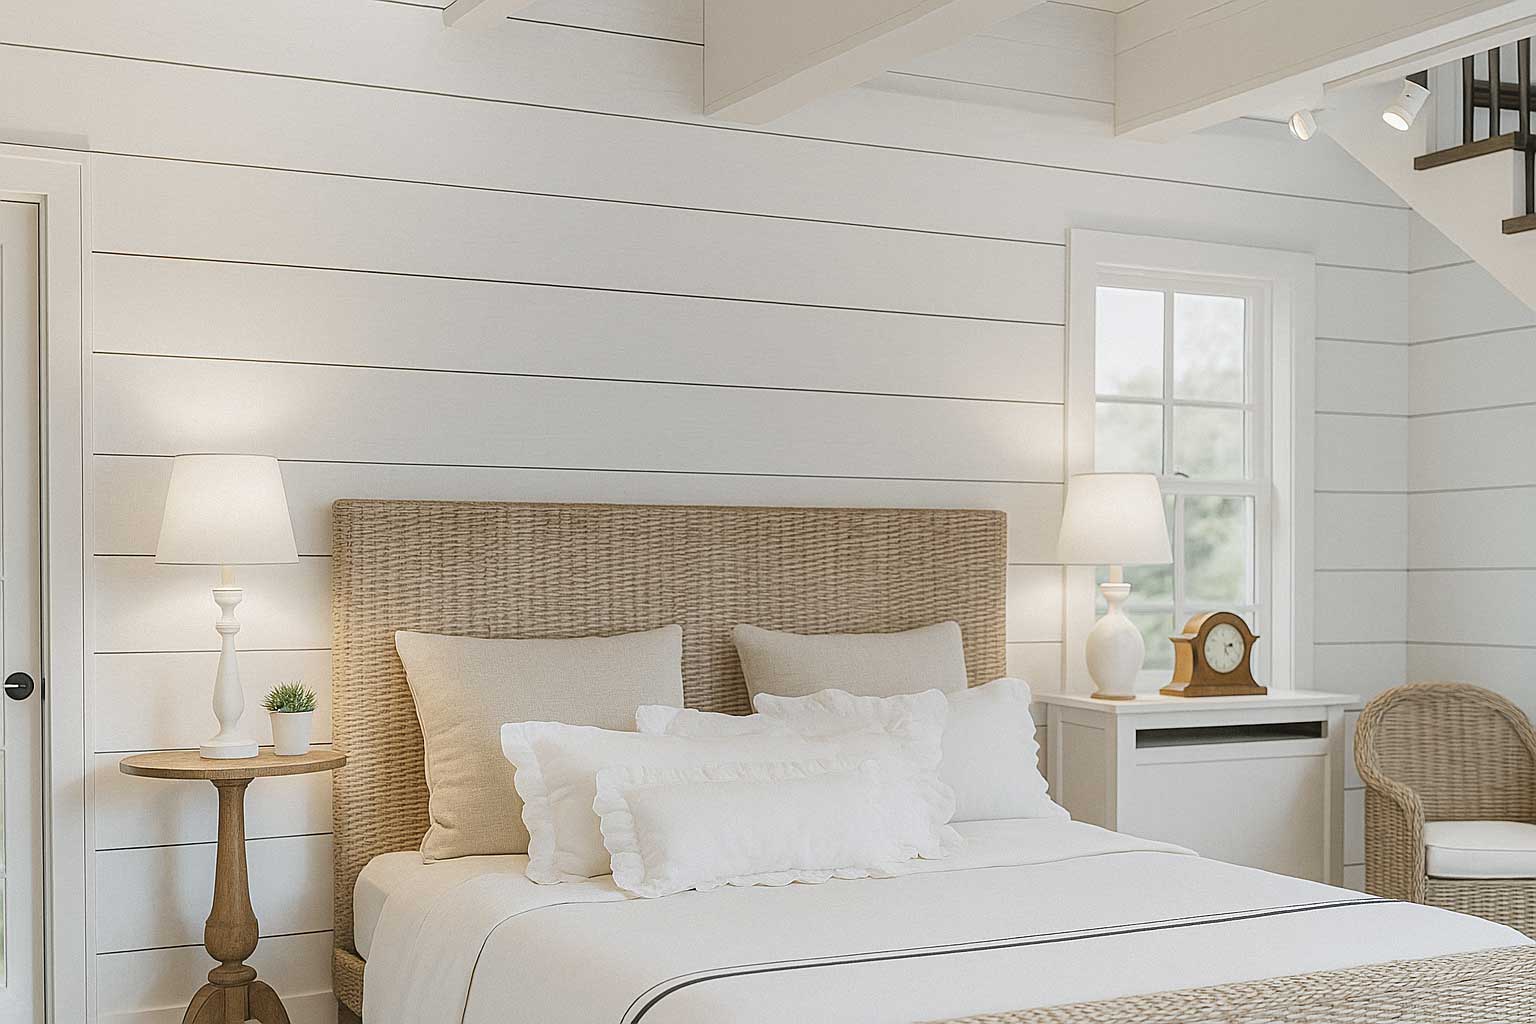
Lighting Planner Example
Customize your cabinets with shelving, pantries, drawers, and appliances. Also perfect for media centers, bathrooms and garage organization.
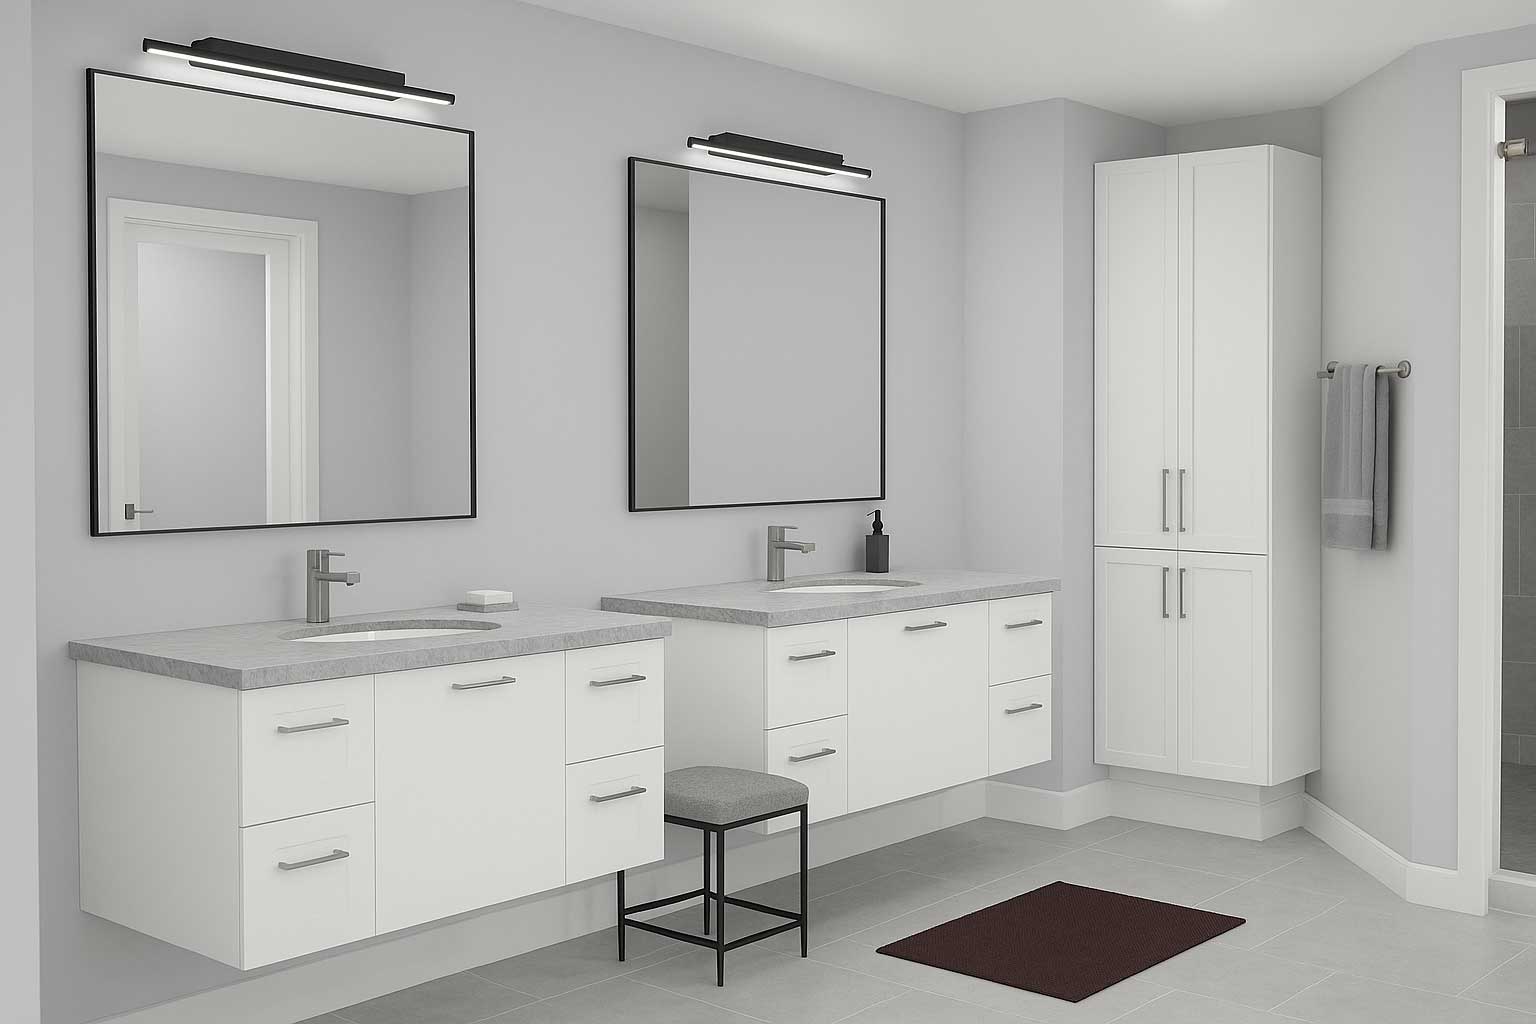
Cabinet Designer Example
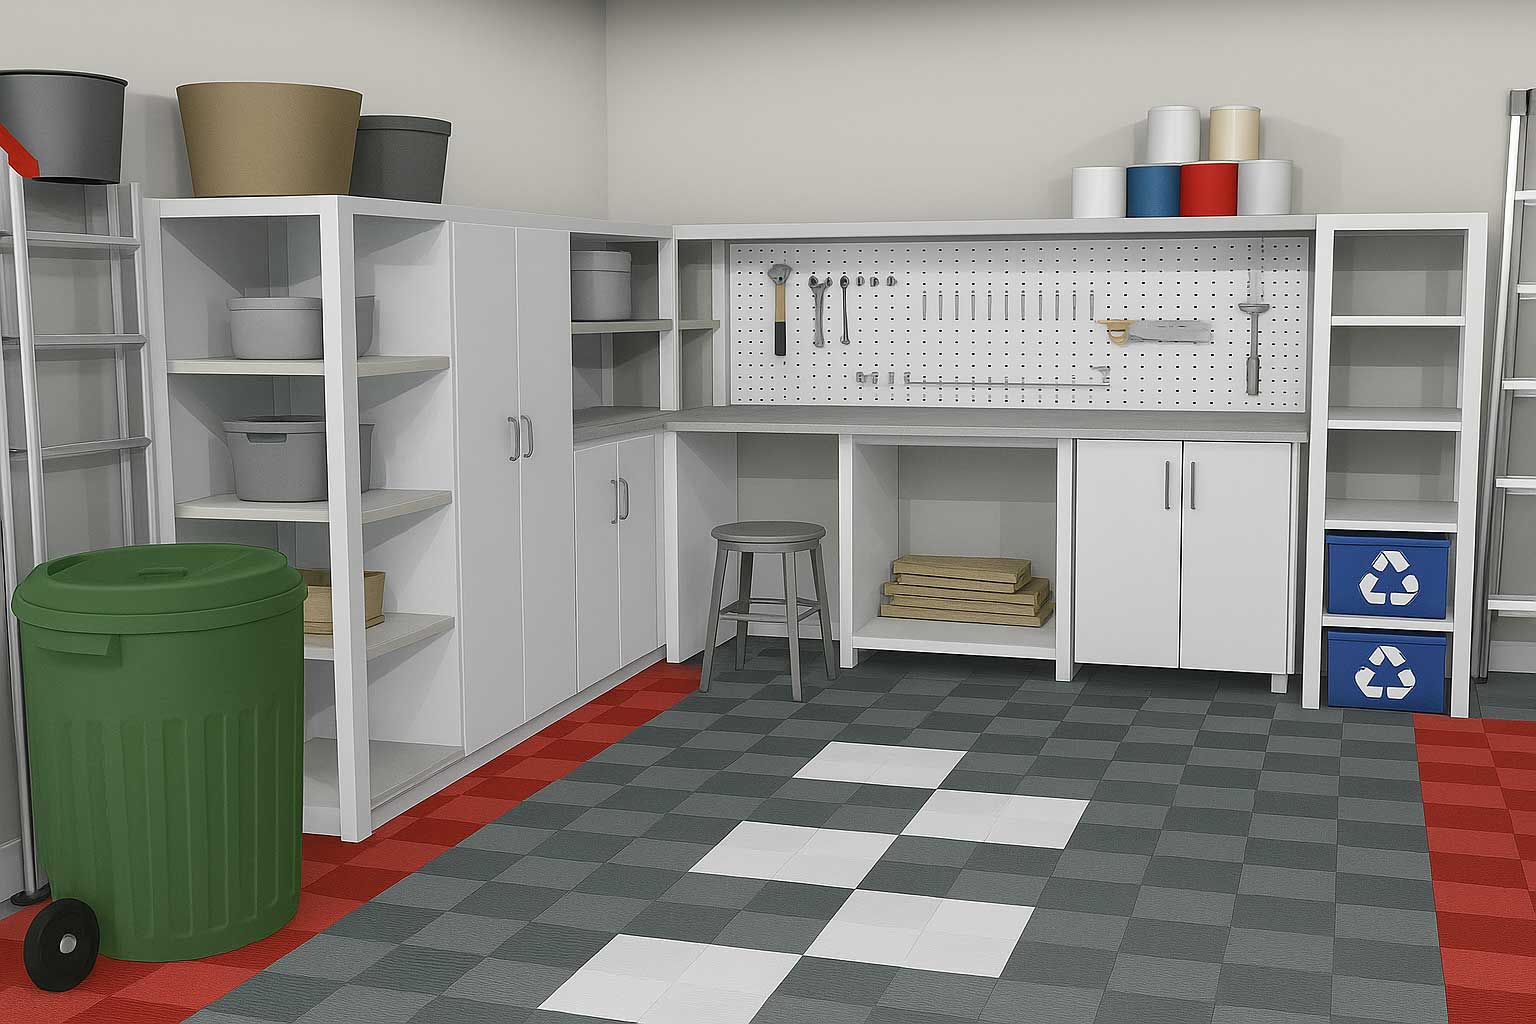
Gain more closet space by planning an inexpensive wire shelving system or lay out a garage that makes the best use of space, yet keeps things organized and within reach. Drag & drop shelving, workbenches and cabinets are included in the library.
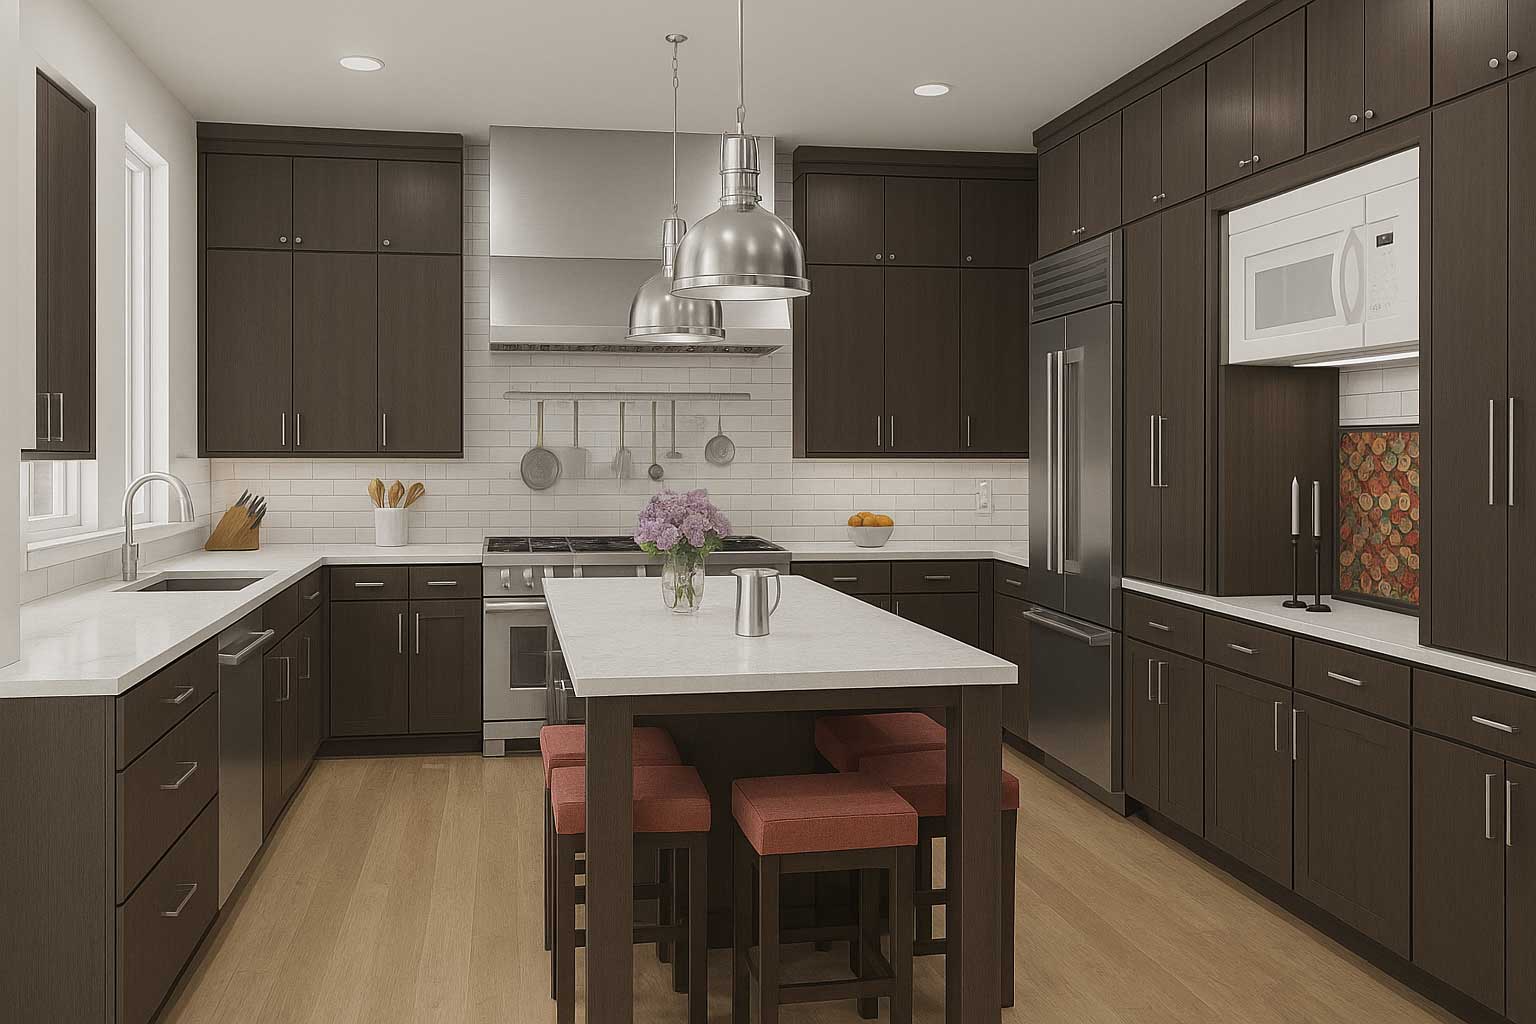
Create precise floor plans, explore lifelike 3D spaces, and refine every detail with simple, elegant control.
Note: The availability of features may vary across different model variants. For a detailed overview of feature distribution, please consult the Product Line Comparison Chart. This will help you identify which features are included in the variant you are interested in.
Drag & drop individual rooms to easily create your basic floor plan.
Need inspiration or an instant starting point? Utilize our editable house plans to fast track your design or browse them for room layout ideas.
Trace a favorite floor plan, or use one you've sketched.
Take pictures of the inside or outside of an existing house and easily add design features and details.



A gable roof is a traditional roof style with two sloping sides that come together at a ridge, creating end walls with a triangular extension, known as a gable. The Auto Roof Gable feature allows you to instantly add gable roof panels to your designs.
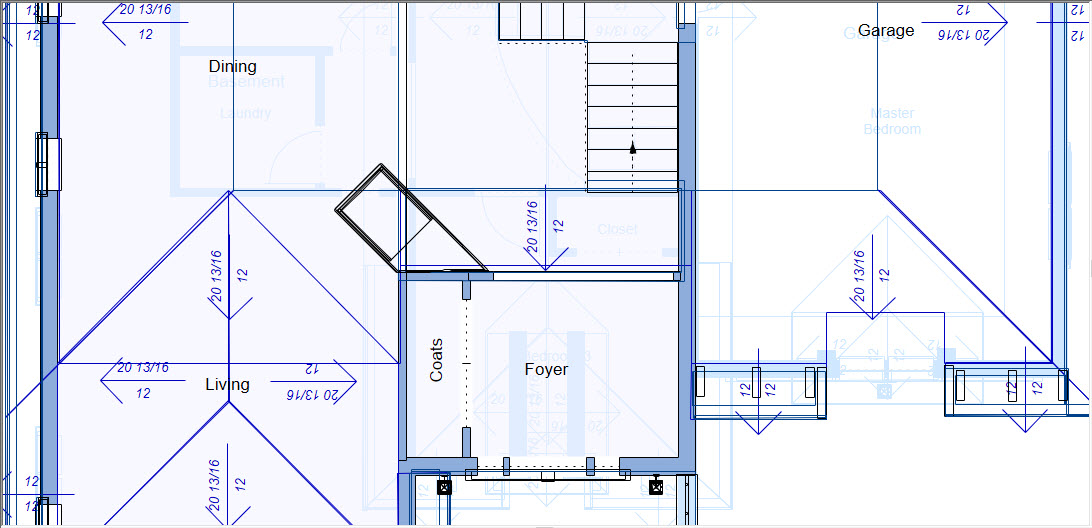
Auto Roof Gable
Select metal, wood or custom framing options, including custom roofs, walls, and floor joists.
FloorPlan® offers a rich library of door and window styles to choose from, ensuring that you can find the perfect match for your architectural design. You have the flexibility to customize various aspects such as size, grille style, and more to ensure that they fit seamlessly into your plan. For those who require something unique, the window and door designer power tools are available to create custom objects, providing the opportunity to add a personal touch or meet specific design requirements.
Dynamically edit within elevation view. Elevations can be viewed as line drawings, shaded line drawings, full color, and more.
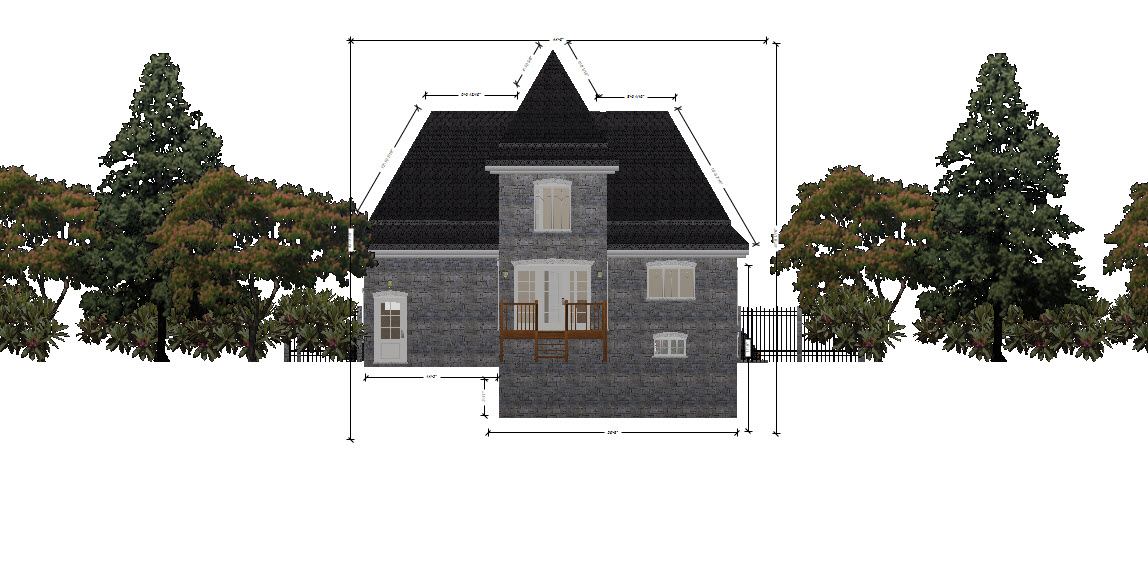
Elevation Editor
The process of adding rooms and decorating is simplified with drag and drop room creation. SmartWand™ technology applies paint or other materials to a specific wall, room, or the entire house with just one click.
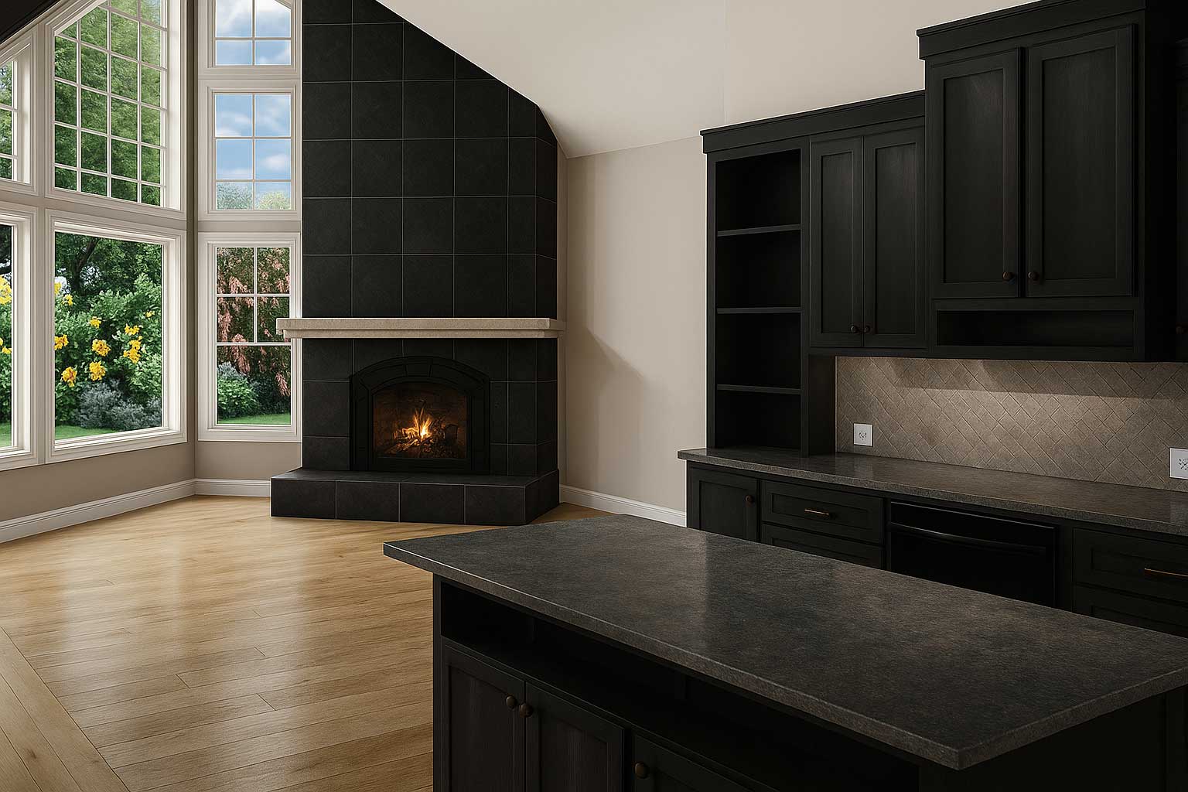
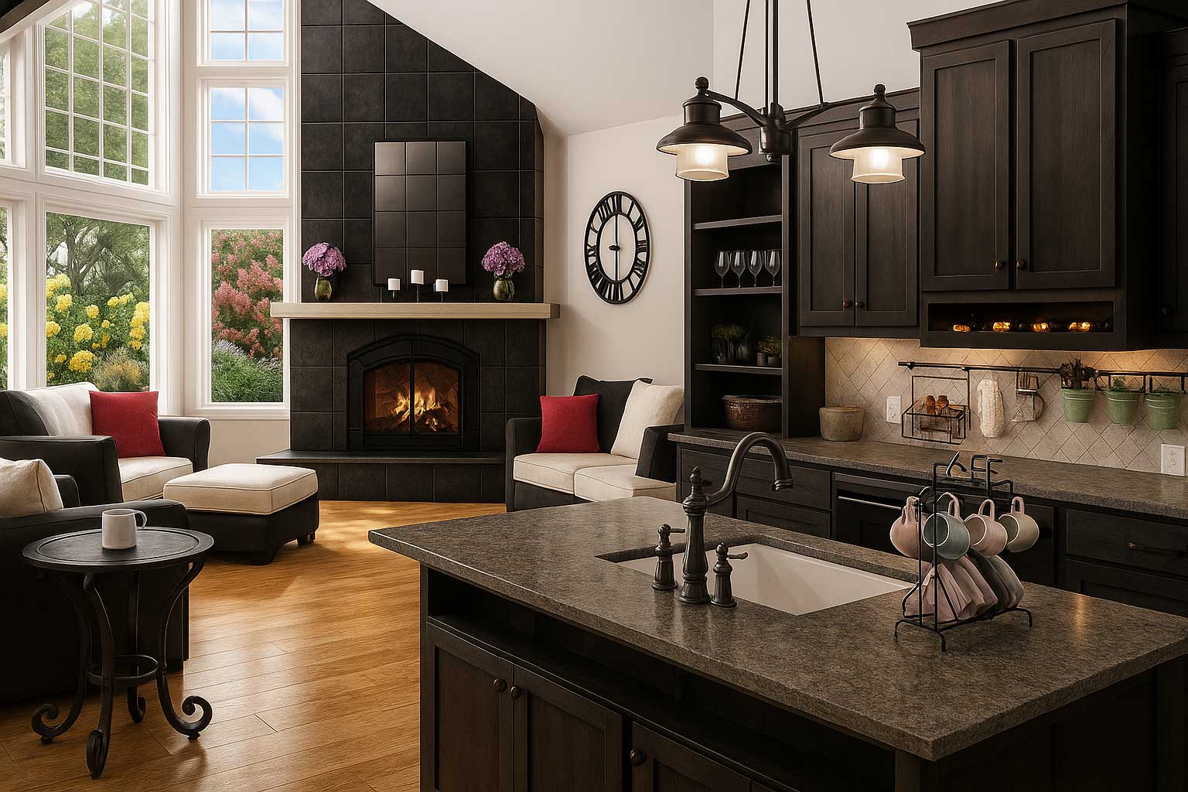
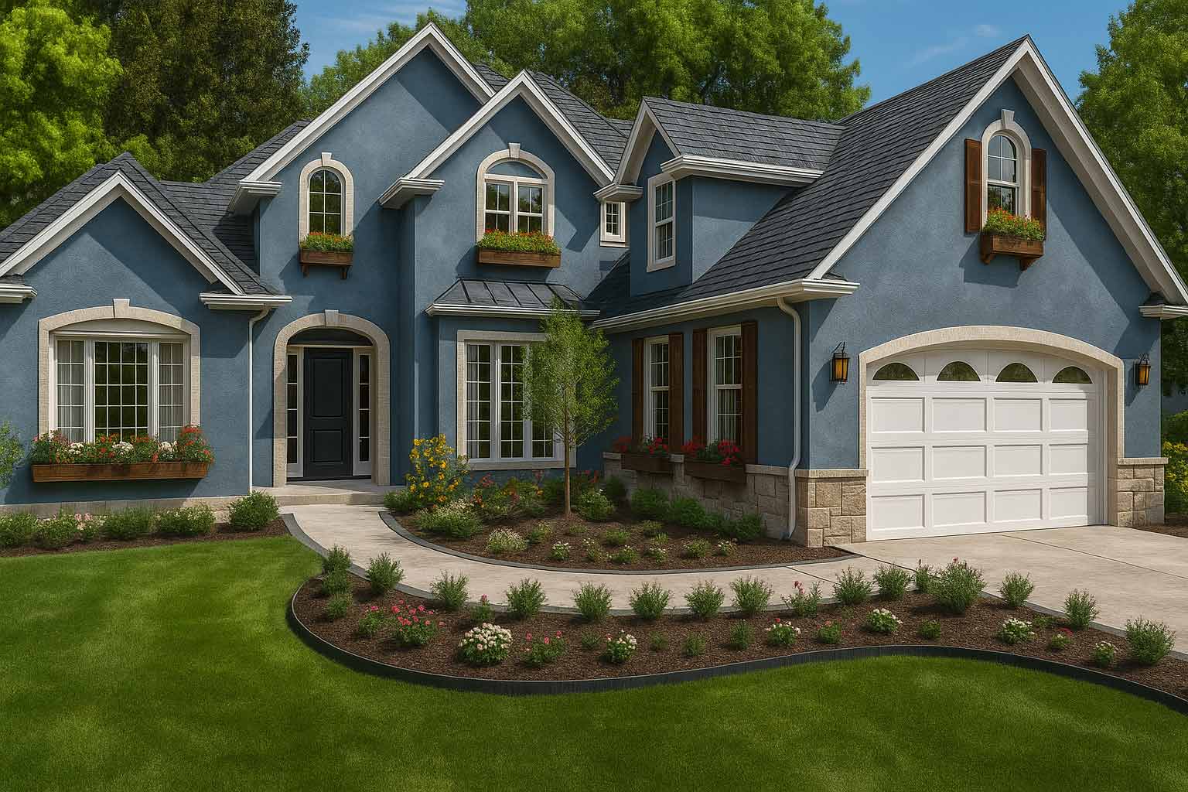
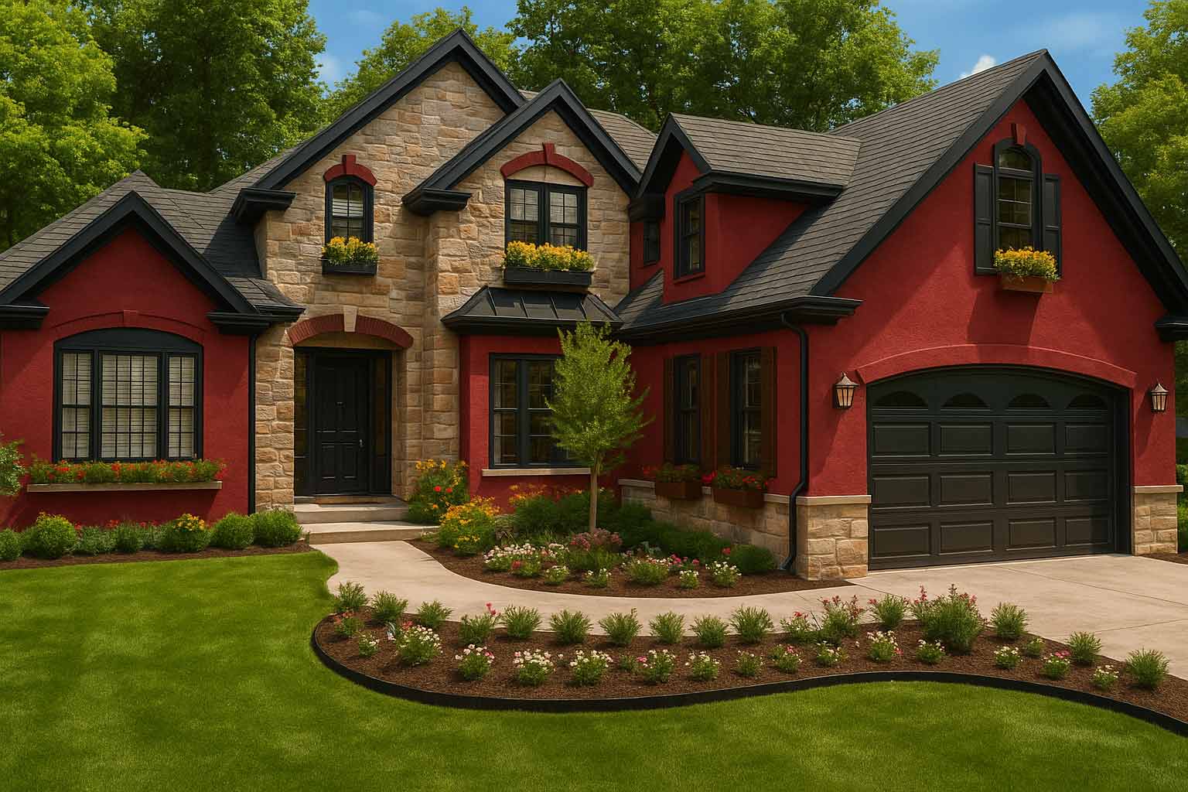
From precise 2D plans to immersive 3D views and full‑property overviews, every perspective works together to give you a deeper understanding of your design.
Note: The availability of features may vary across different model variants. For a detailed overview of feature distribution, please consult the Product Line Comparison Chart. This will help you identify which features are included in the variant you are interested in.
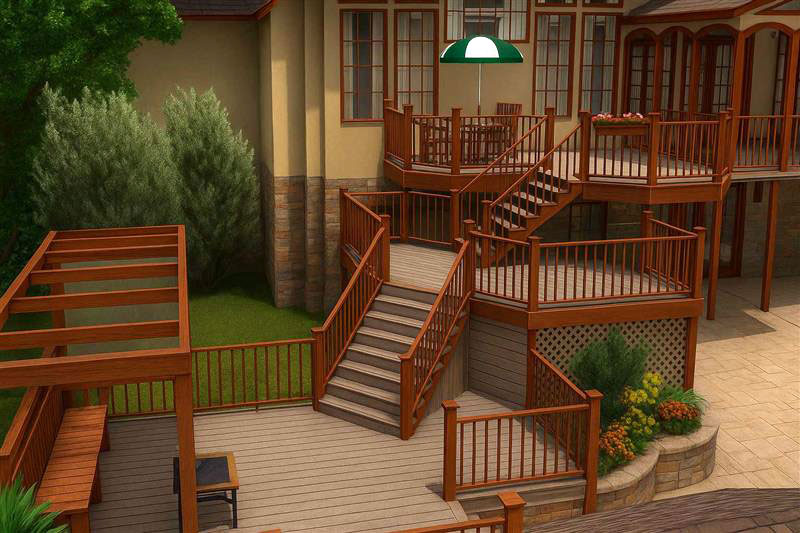
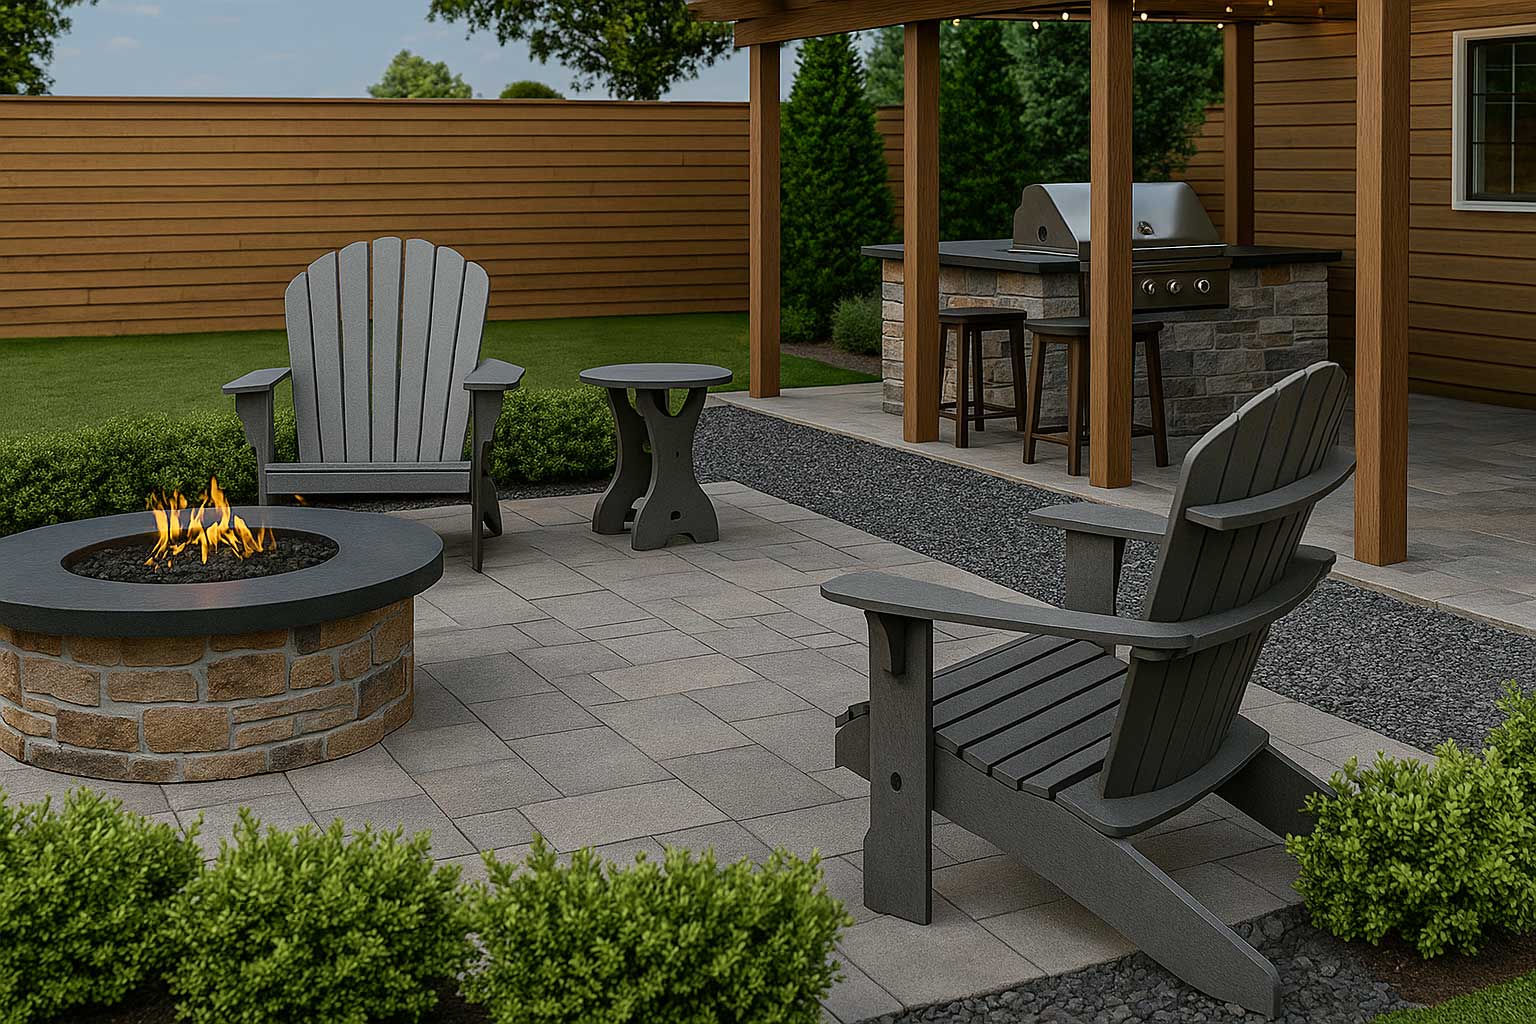
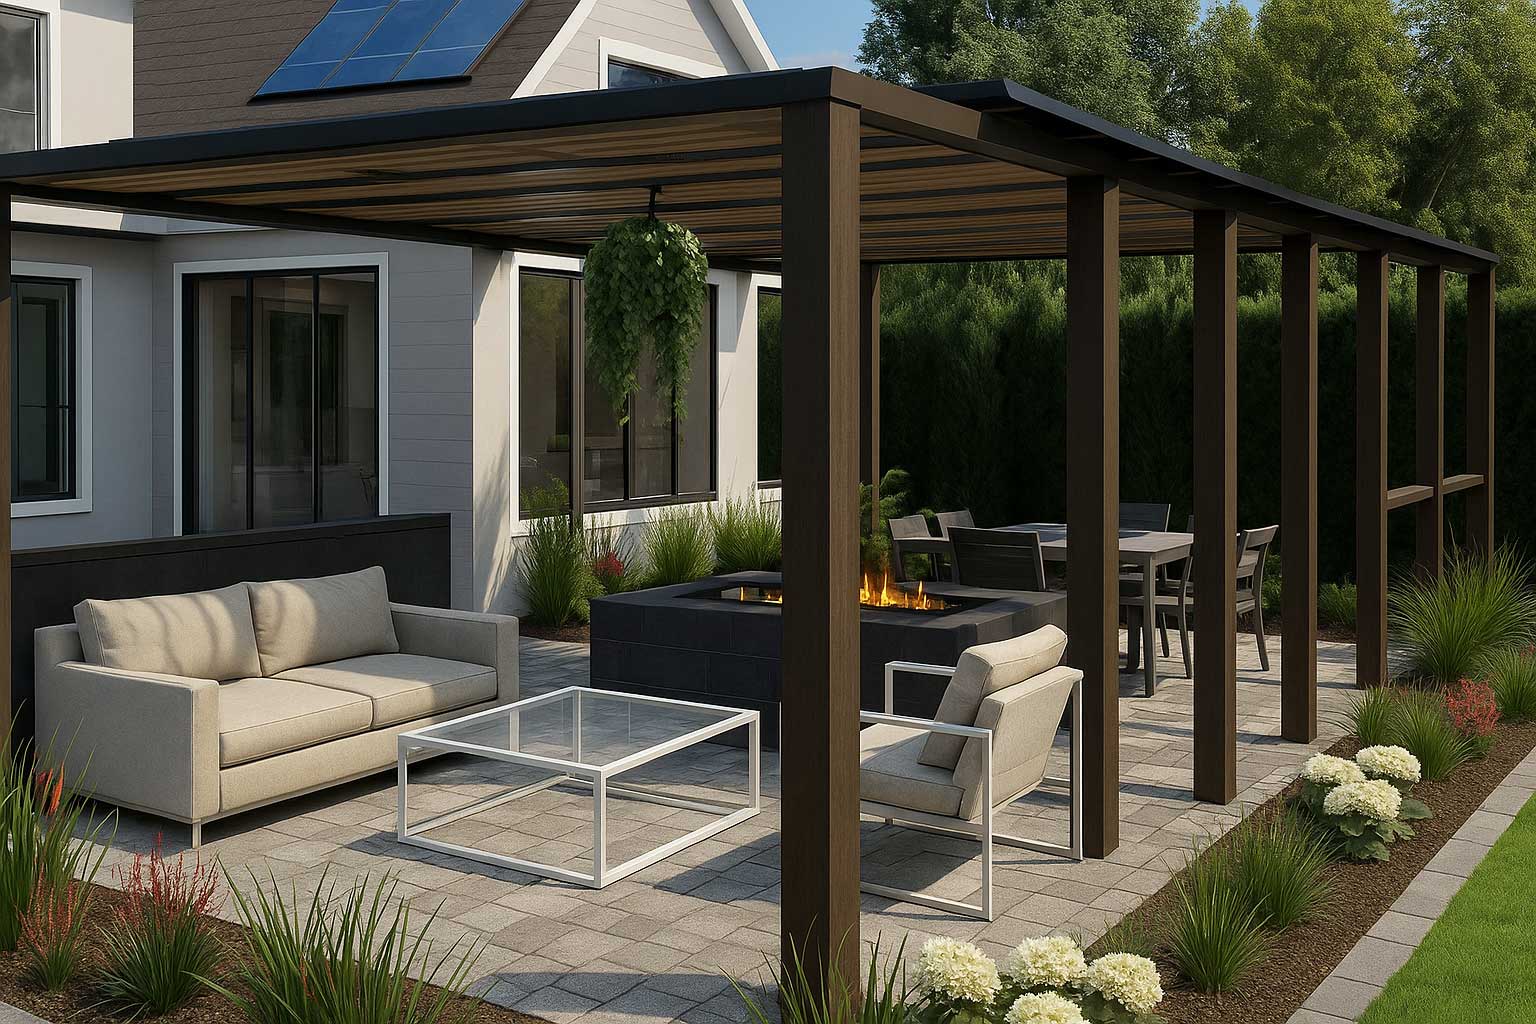
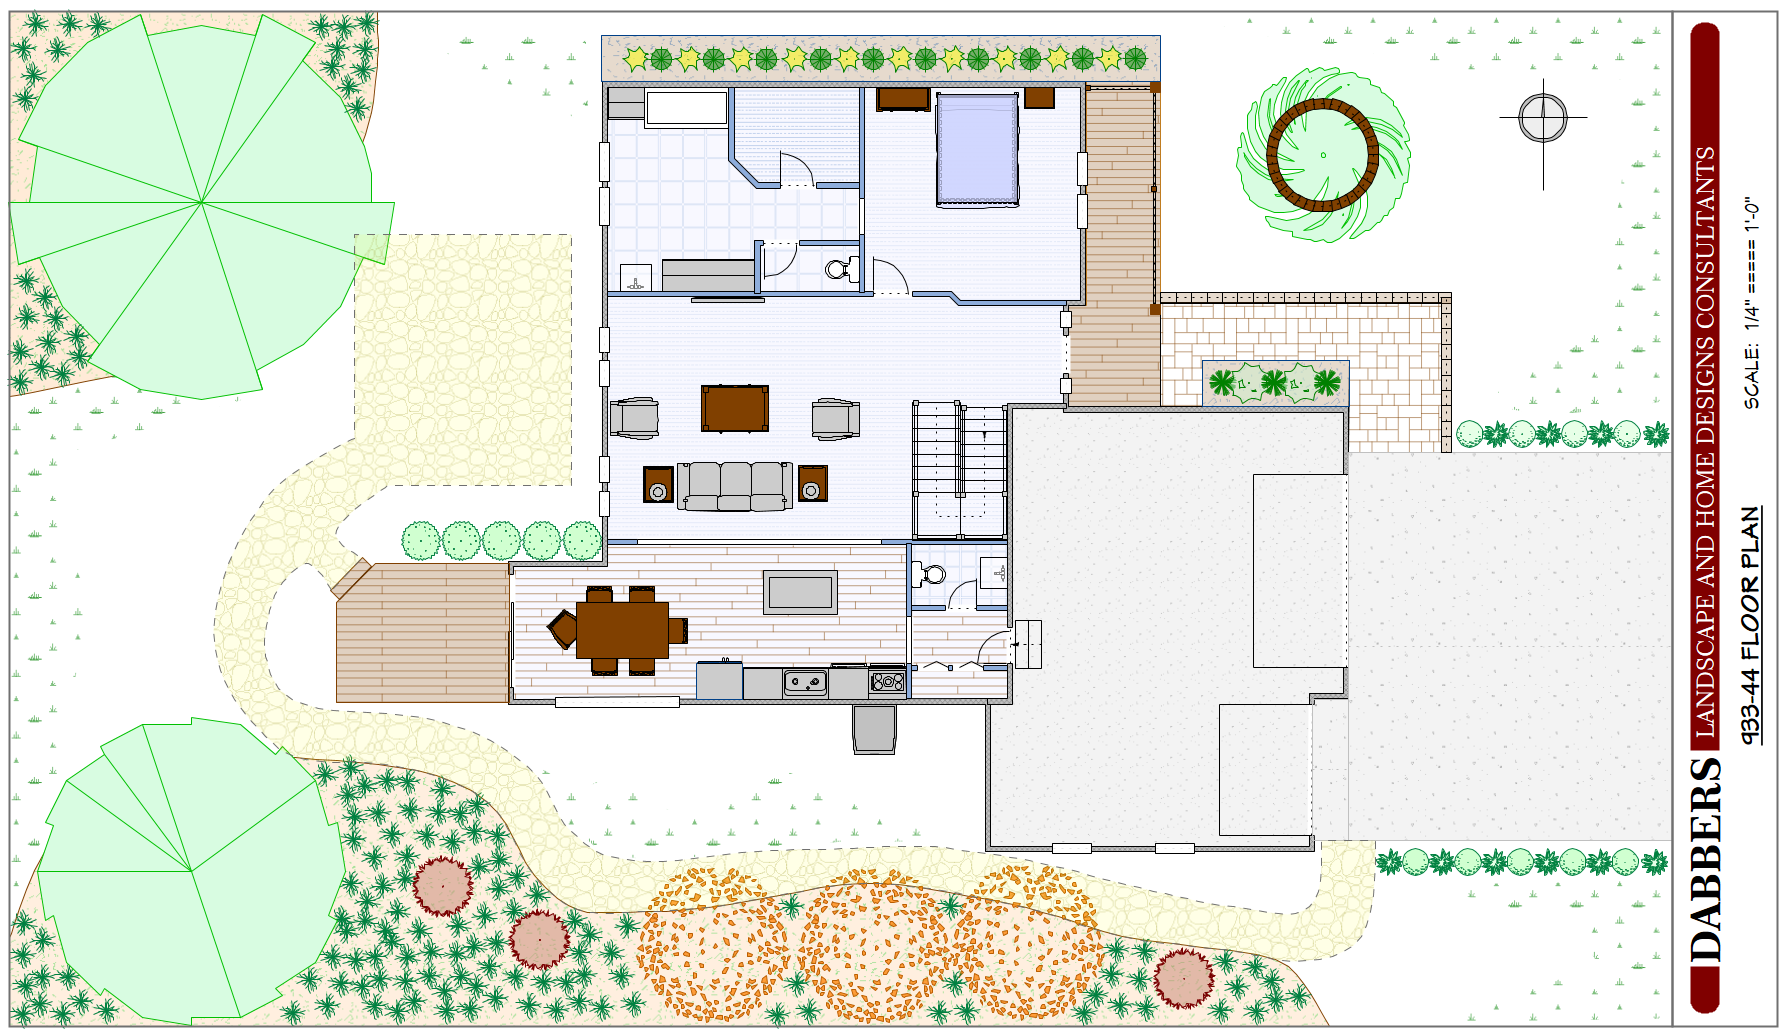
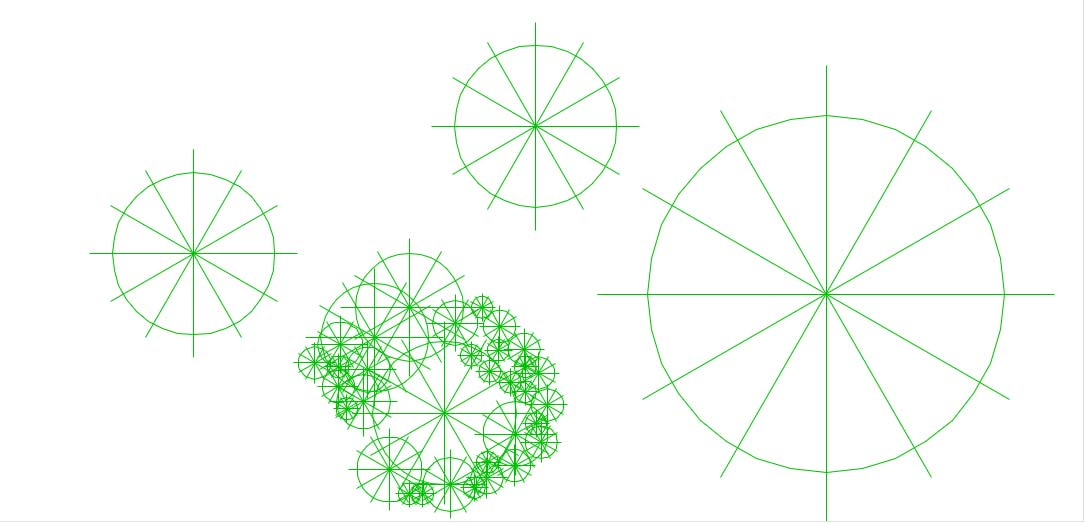
Drag & drop plants, flowers, shrubs and trees from the library and begin designing your landscaping.
Take pictures of the outside of an existing house and easily add outdoor design features and 3D elements.

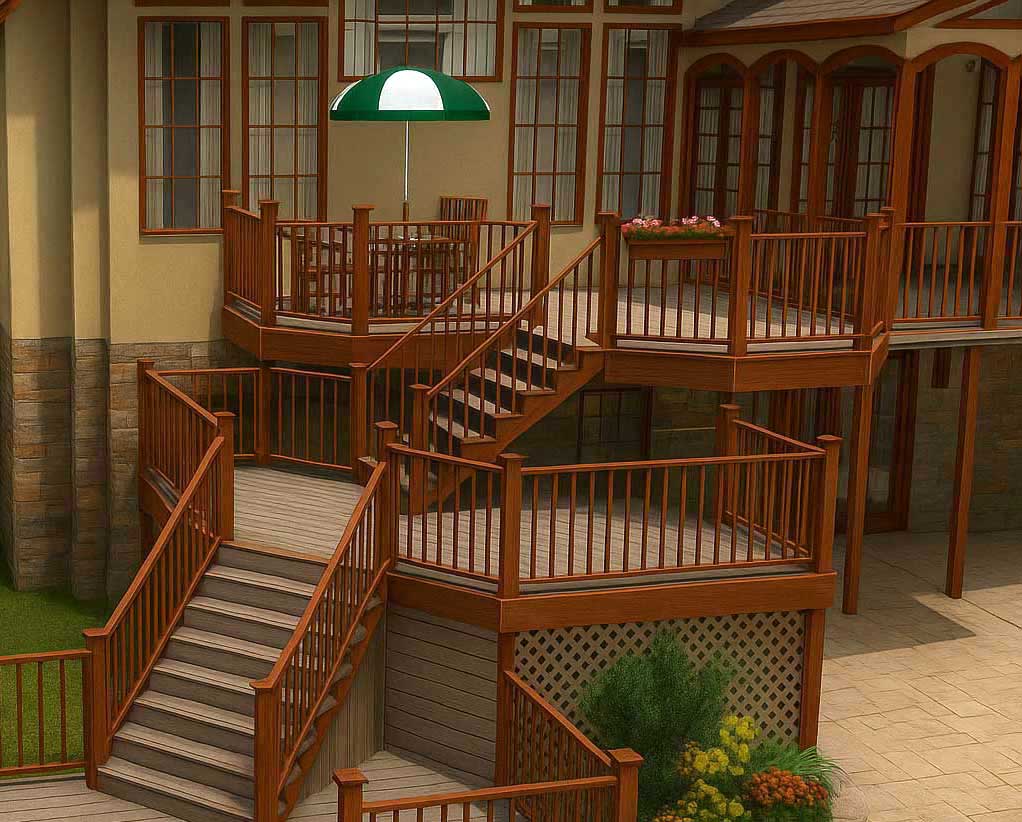
This function smartly recognizes your home’s contours during the design process, enabling you to swiftly create a personalized deck in mere moments.
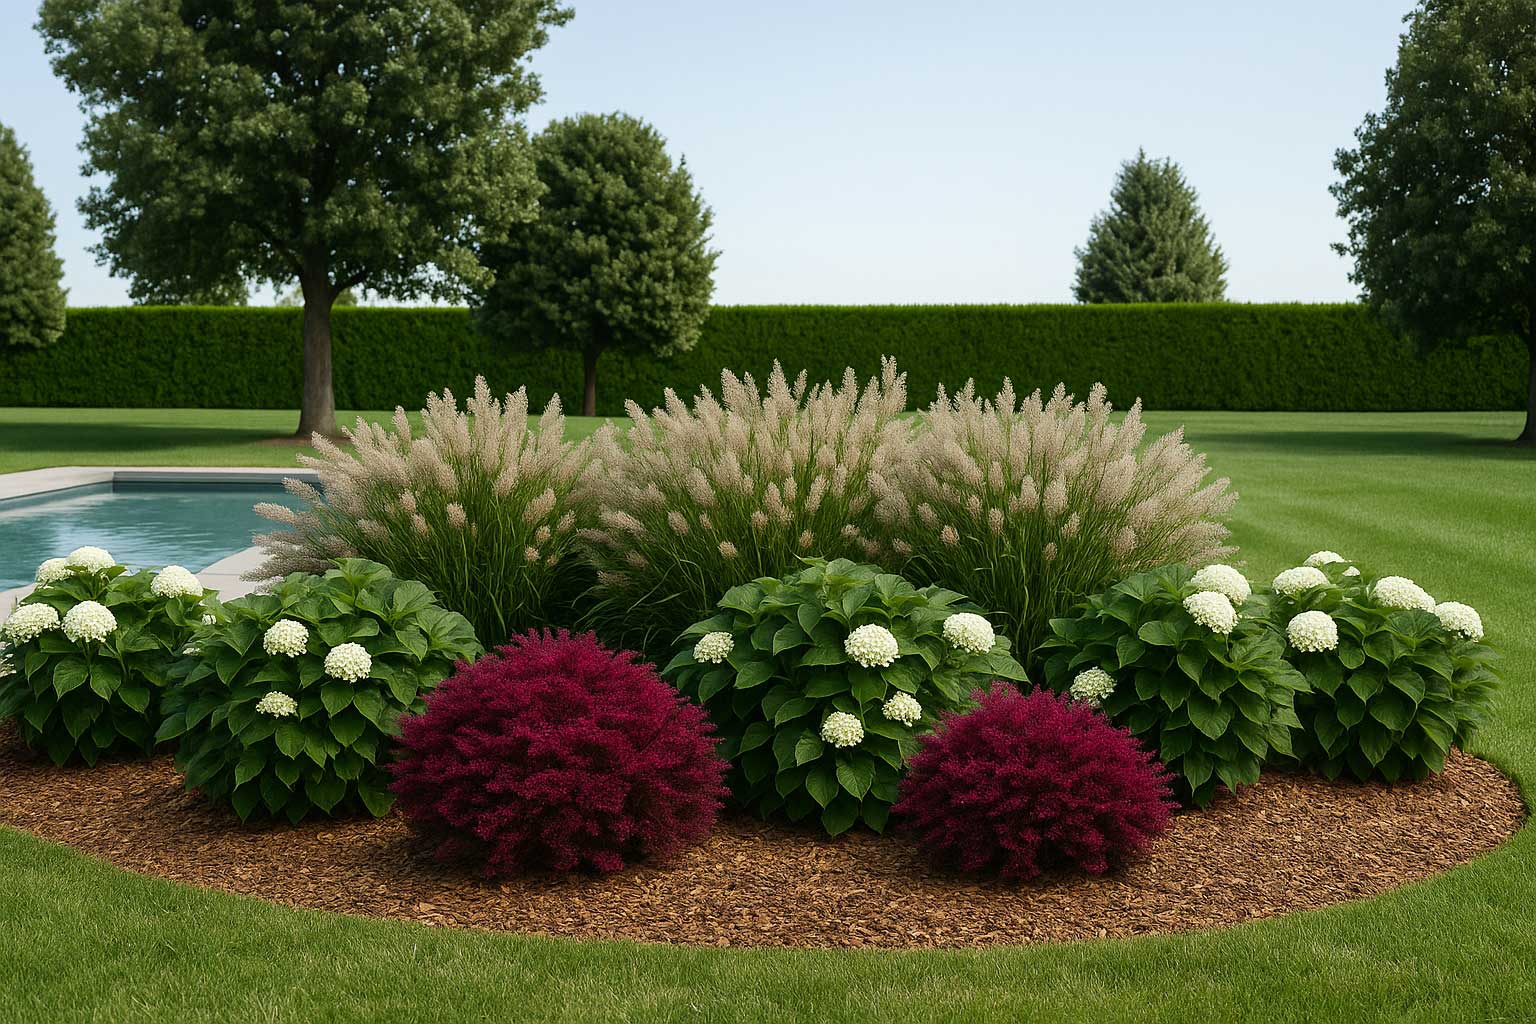
Zone specific plant groupings with simple drag & drop placement. A variety of shapes for freestanding, corners, and more.
The Deck and Patio templates provide a selection of predesigned layouts that are ready to use with a simple drag-and-drop action. These templates are fully editable, so you can either adopt them as they are or customize them to fit your unique style.
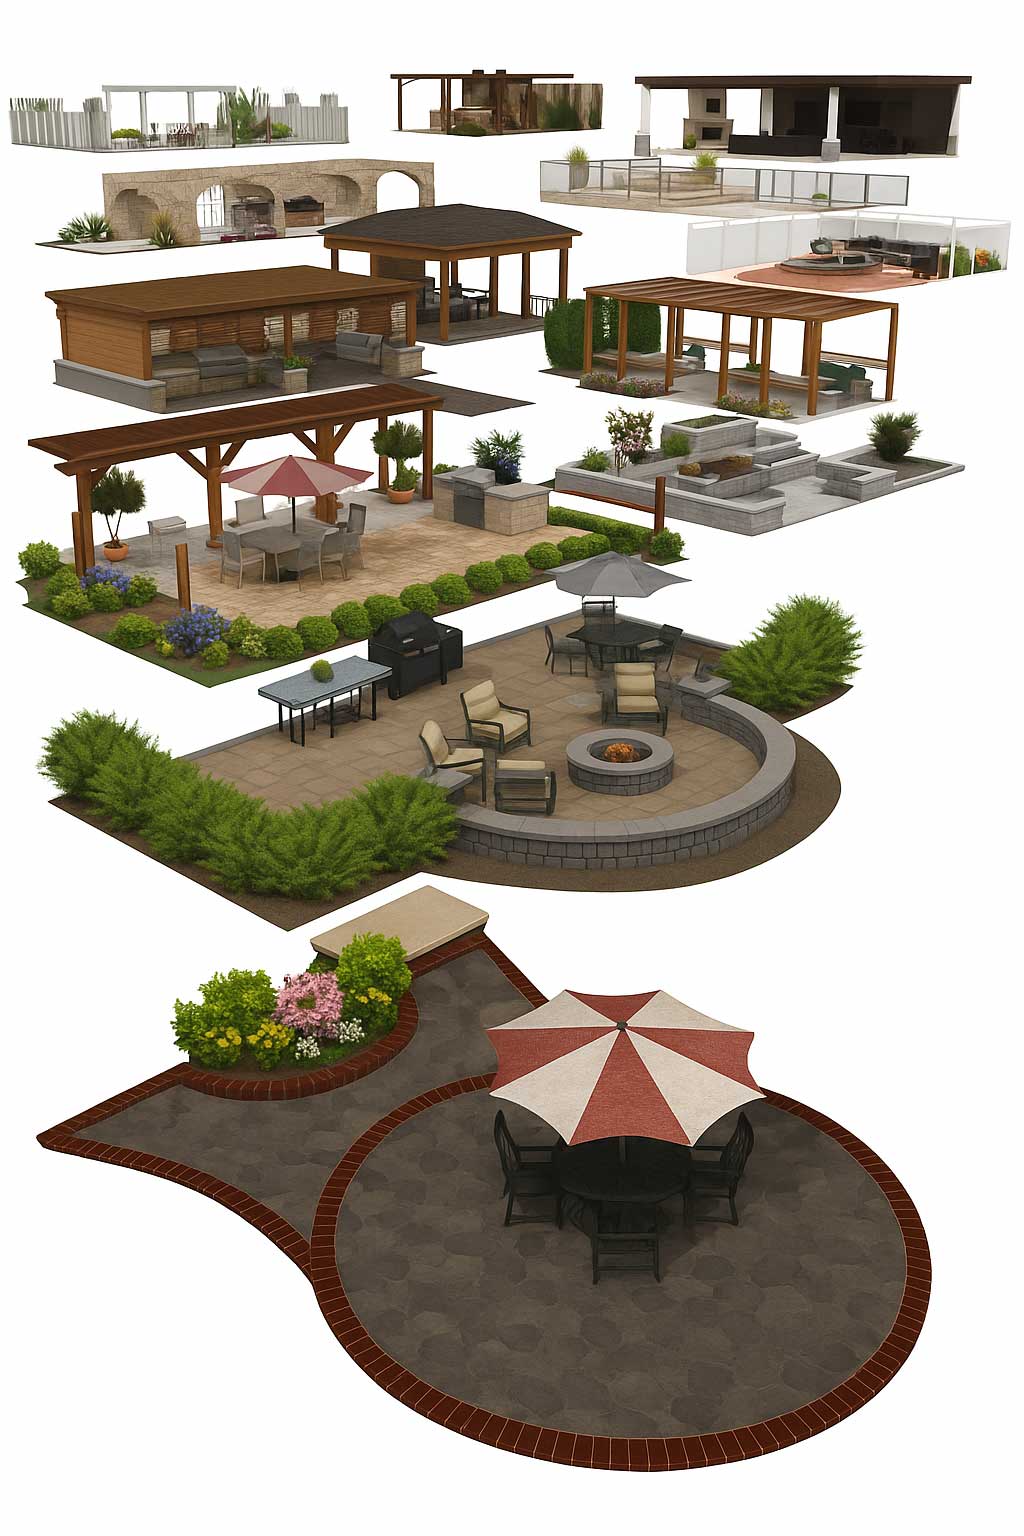
Deck and Patio Templates
Transform any ordinary backyard into a vibrant space perfect for entertainment. FloorPlan® includes a variety of objects such as outdoor kitchens, fireplaces, and furniture, allowing you to create a cozy and inviting atmosphere. Additionally, you can enhance your design with pavers, decks, and landscaping elements, tailoring the outdoor area to your preferences and needs.
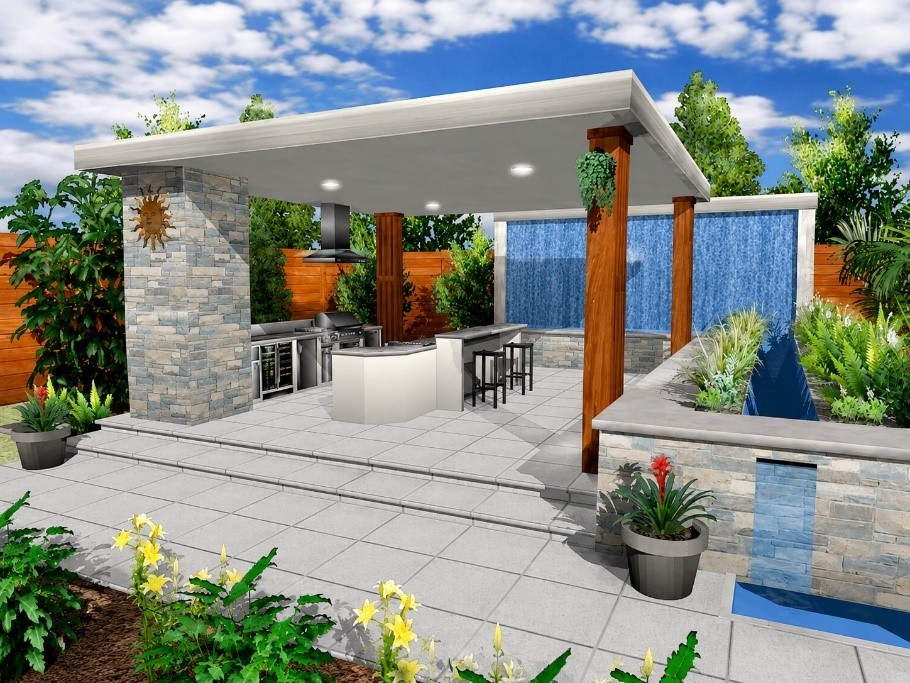
Outdoor Living
Move from clear 2D layouts to rich 3D views and full aerial context. Every angle helps you shape a deck or patio that feels just right.
.jpg)
Note: Feature availability varies by model variant. Please refer to the Product Line Comparison Chart for a detailed breakdown.
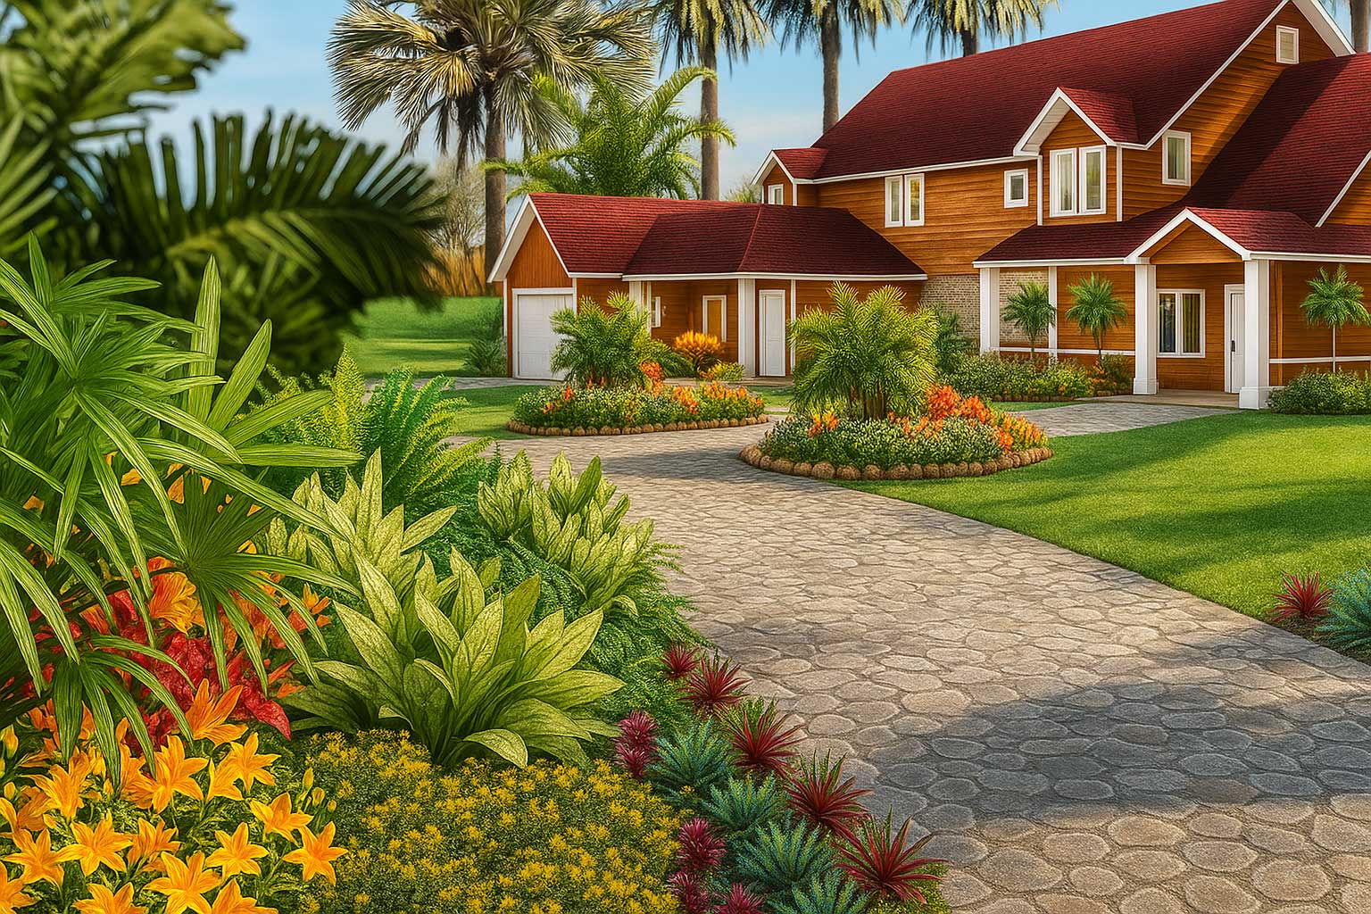
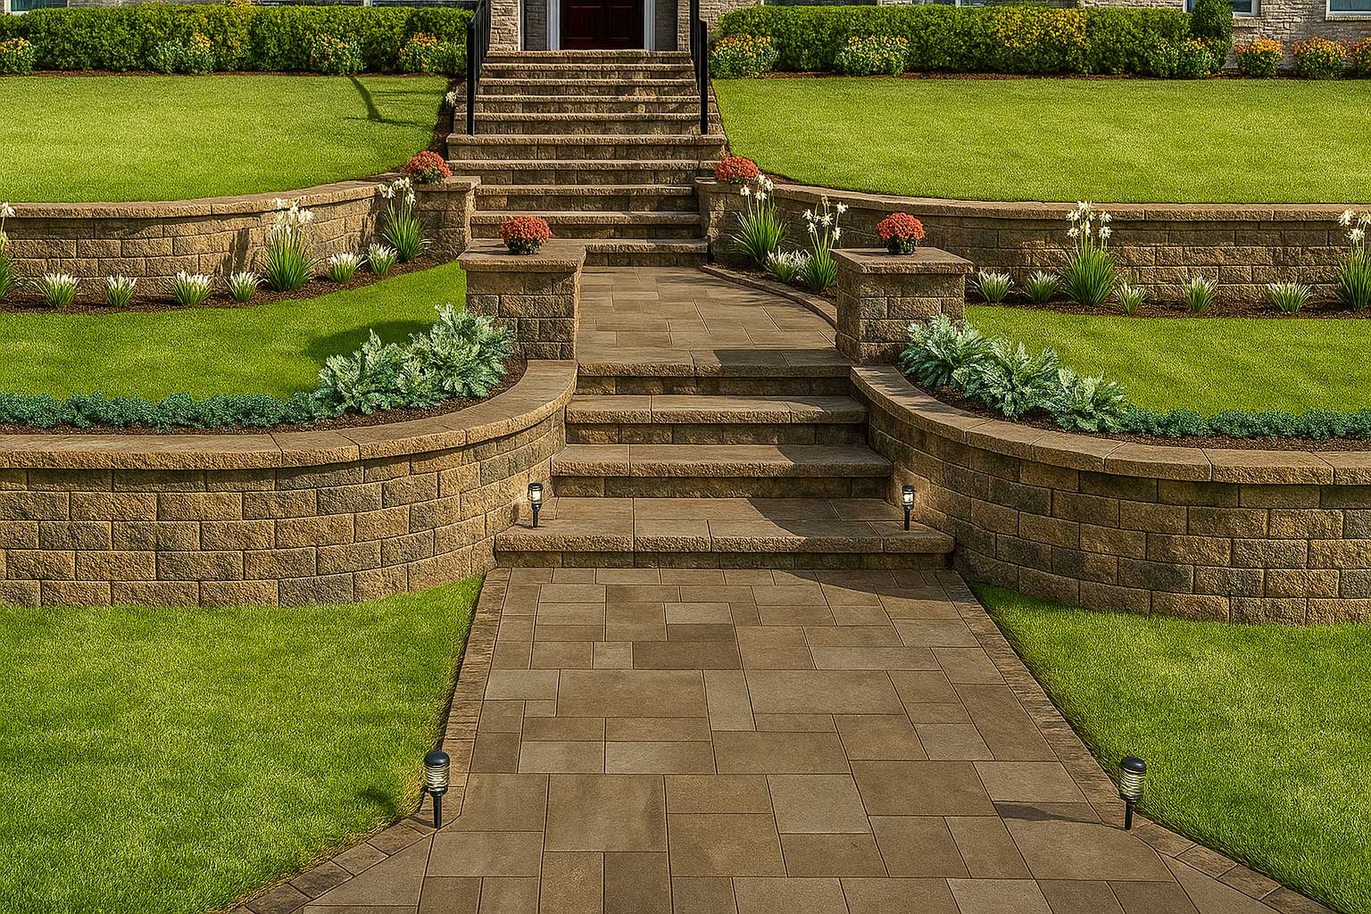
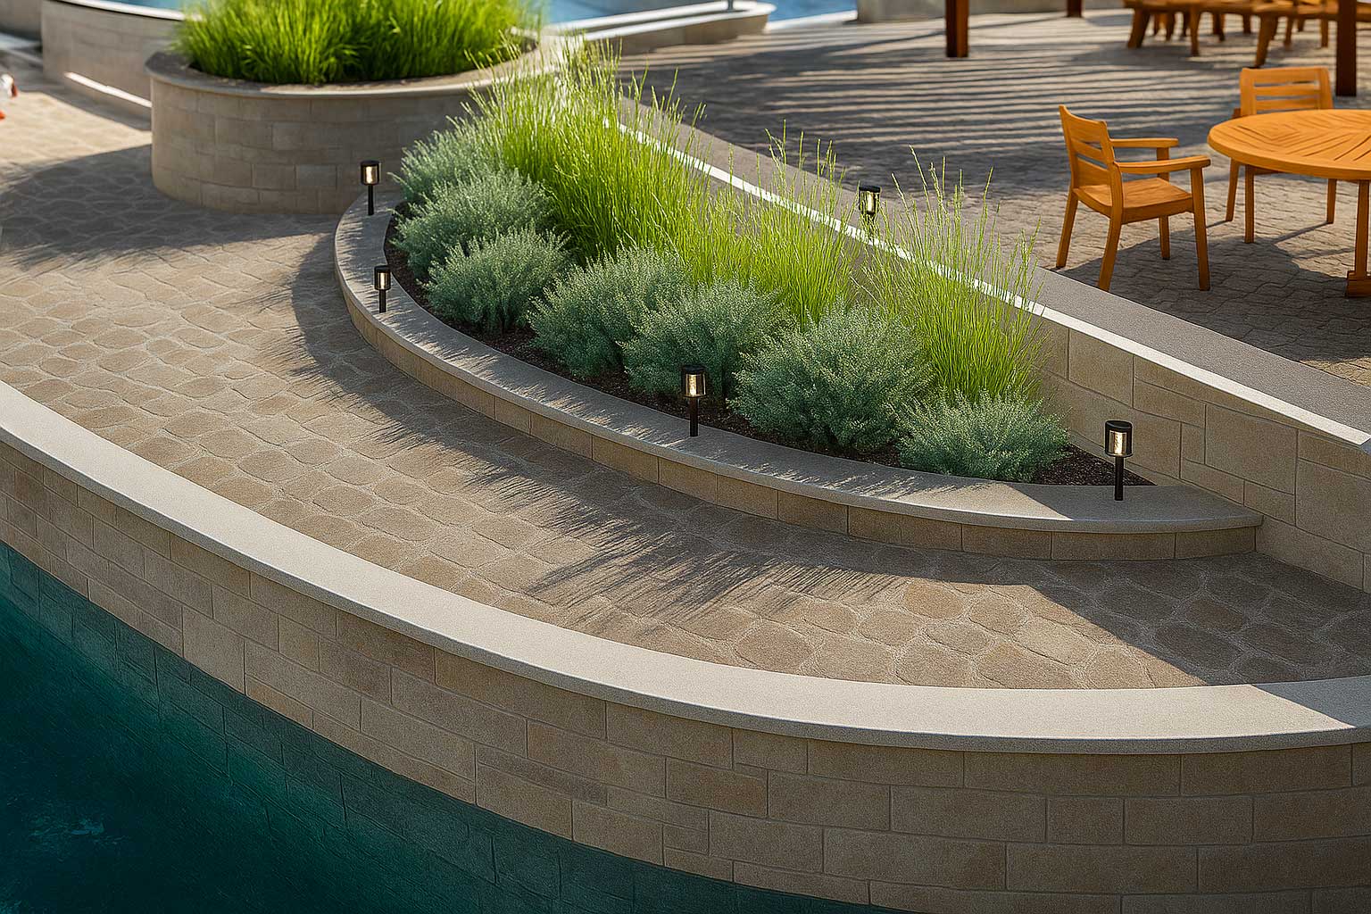
Drag & drop individual rooms to easily create your basic floor plan and begin designing your landscaping.
Take pictures of the outside of an existing house and easily add outdoor design features and 3D elements.
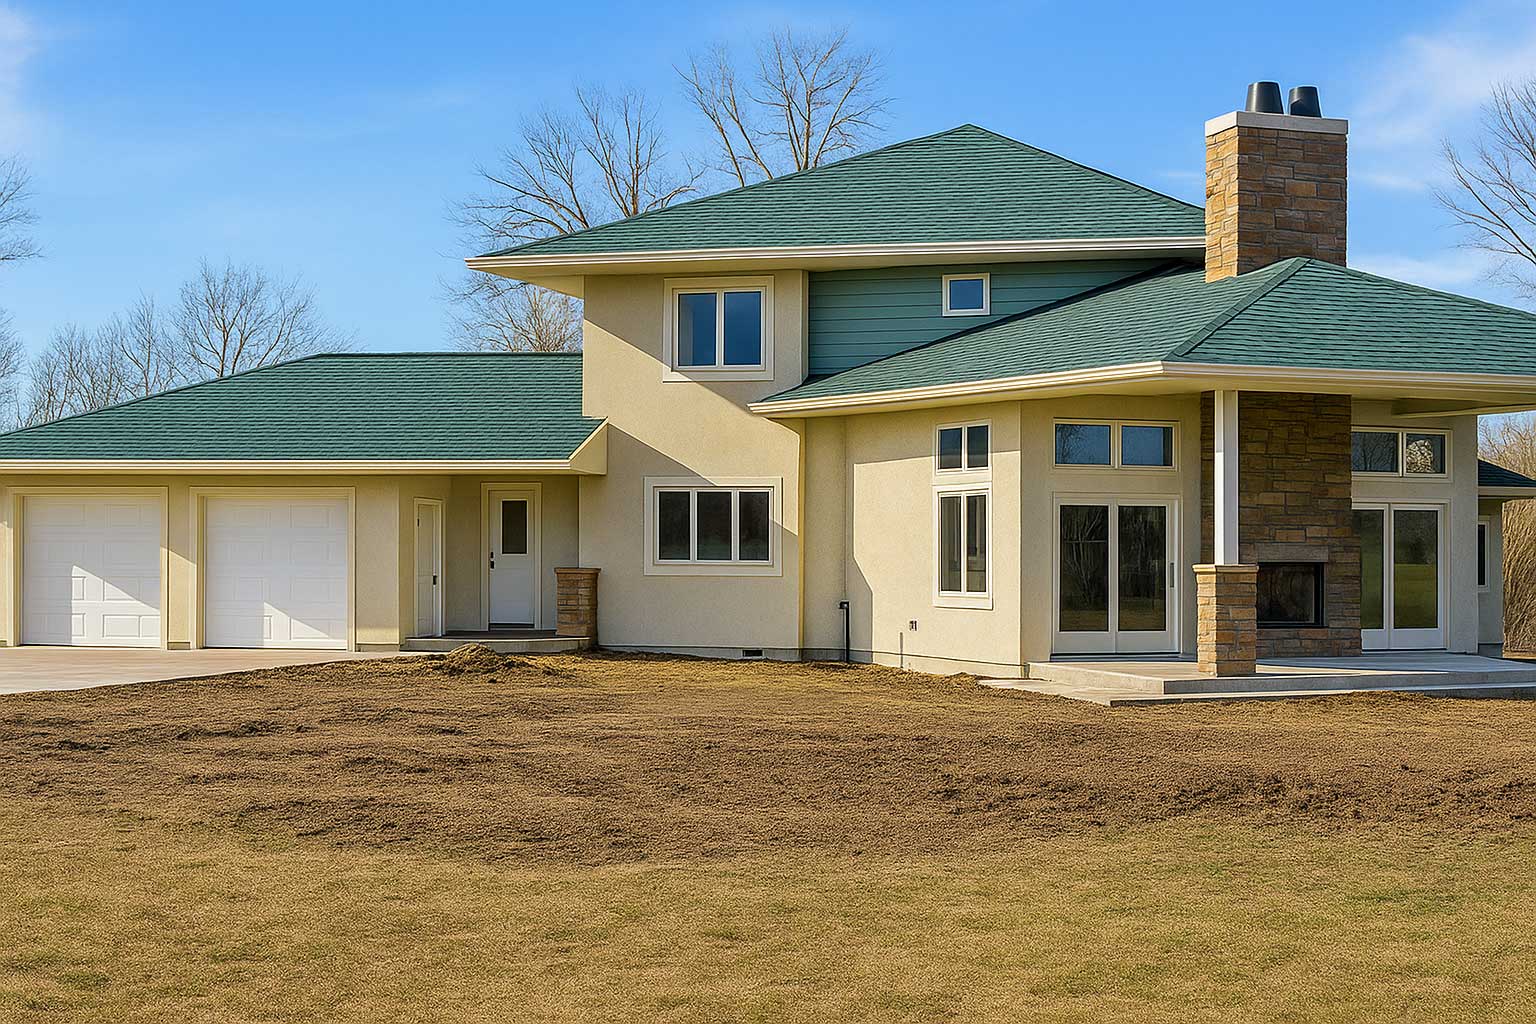
Site Planner automatically draws your property line as you enter the coordinates, then exports your lot into your landscape design. Add real-world topography to your building site. Trace over your topo lines. Automatically cuts or adds fill and building pad to your design.
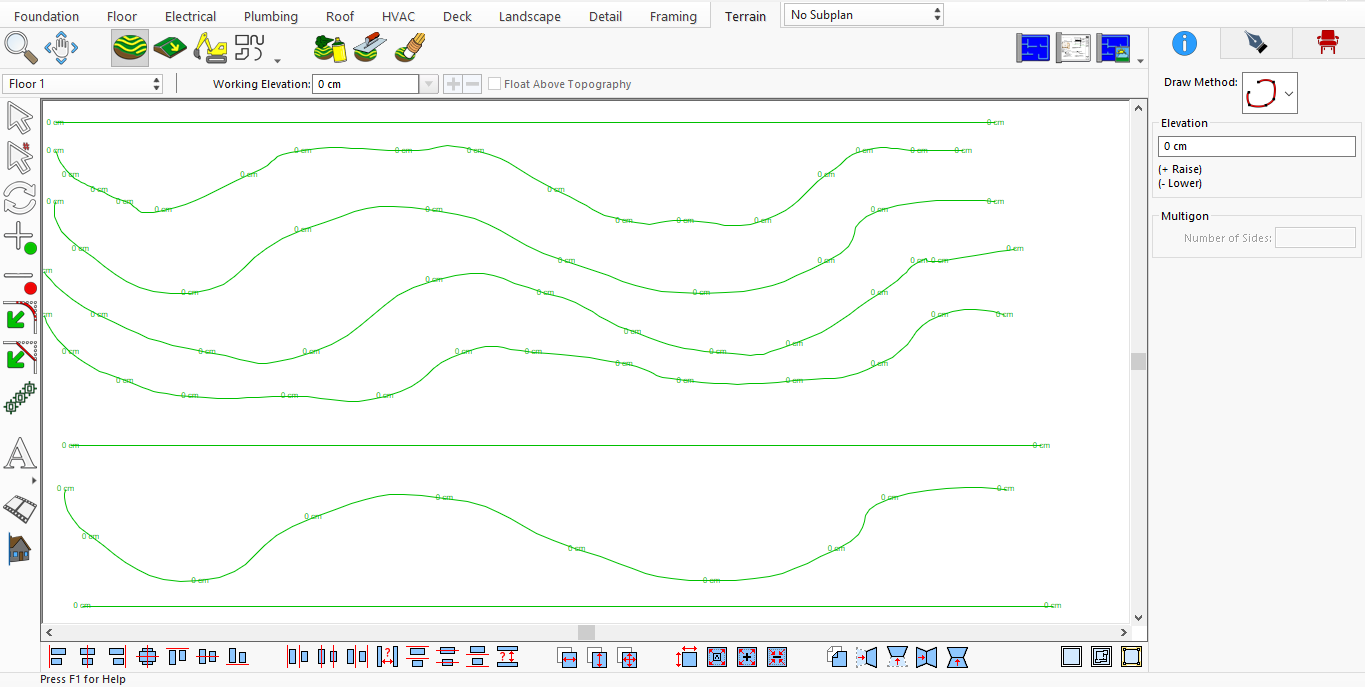
Site Planner and Topo Tools
Zone-specific plant groupings with simple drag & drop placement. A variety of shapes for freestanding, corners, and more.

Auto Edging & Planting Templates
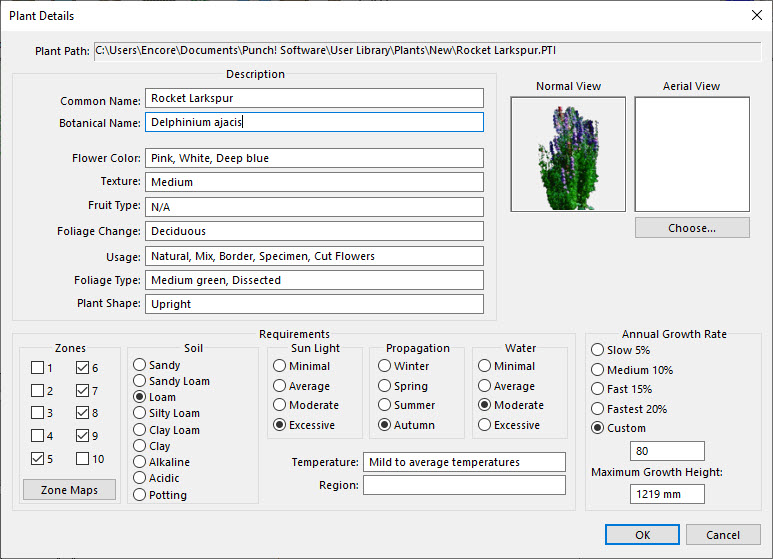
The Planting Library enriches your design with a diverse range of flowers, shrubs, and trees. Easily drag and drop botanical elements into your landscape. You can even personalize your library by adding your favorite plants.

Planting Library Preview
The PlantFinder ™ is an intelligent tool designed to ensure the success of your planting strategy. It searches for plants suitable for your area based on parameters such as international zones, sunlight, climate, water, and soil. Featuring photo-realistic images of real-world plants viewable from any angle, PlantFinder™ enhances the realism of your landscape. Color-coded zone maps make selecting appropriate plants easy and reliable.
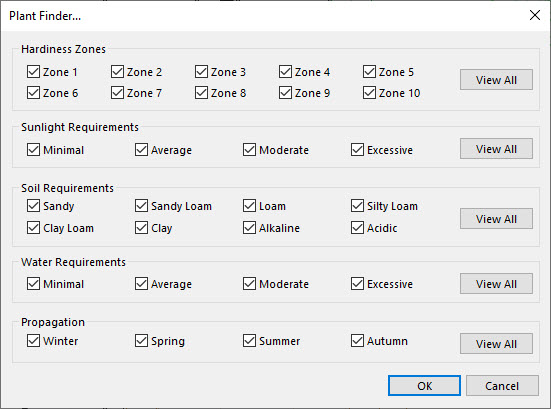

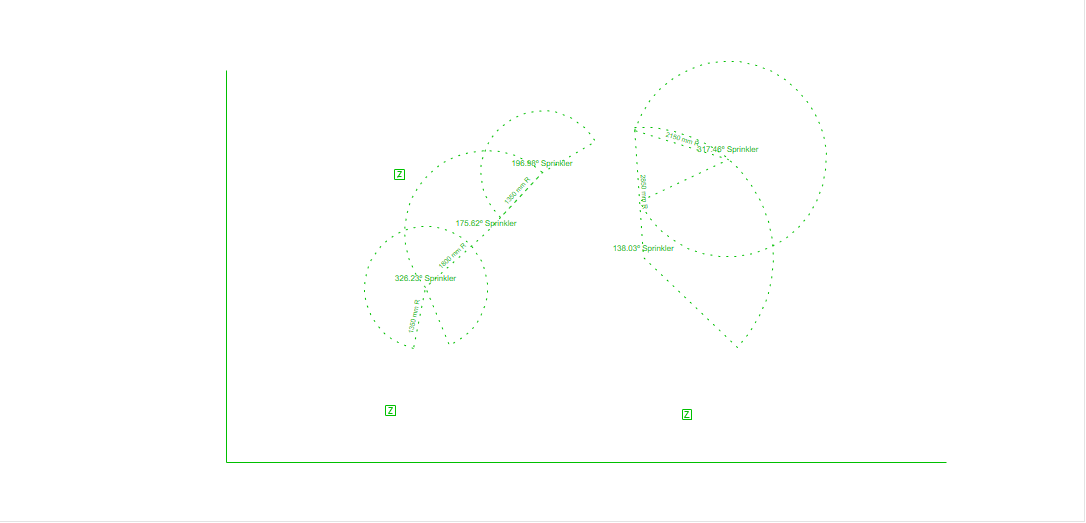
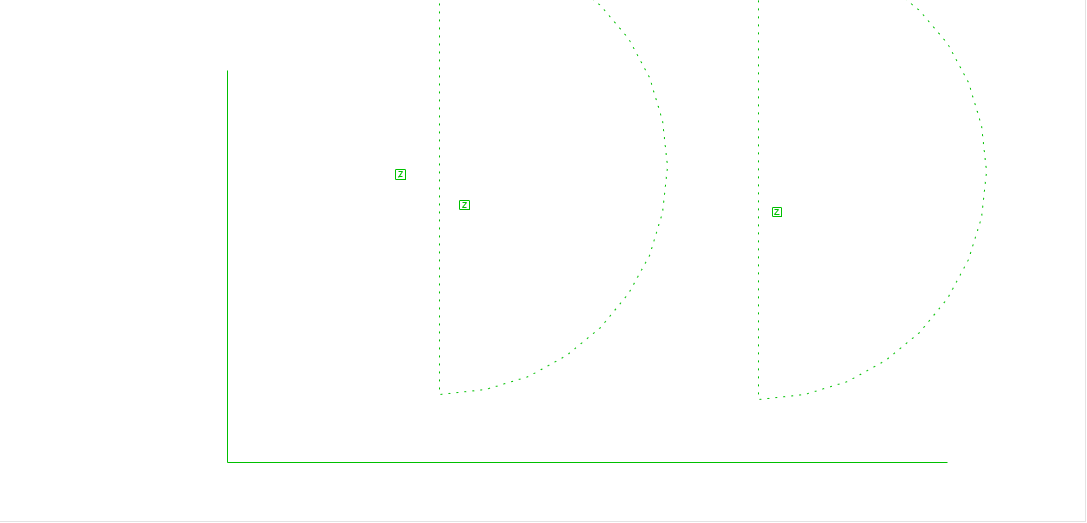
The irrigation toolkit includes a variety of tools to design a comprehensive watering system. Sprinkler heads can be placed to achieve full coverage, visible only in 2D. Water lines represent the system’s connections, and zone markers delineate different watering areas—also in 2D. An irrigation control panel can be added to walls and adjusted in position and elevation. Backflow valves—essential for integrity and sometimes required by law—are shown in both 2D and 3D. Rain sensors enhance system efficiency by conserving water and energy and should be installed in unobstructed areas for accurate readings. Together, these tools allow for the creation of an effective and efficient irrigation layout.
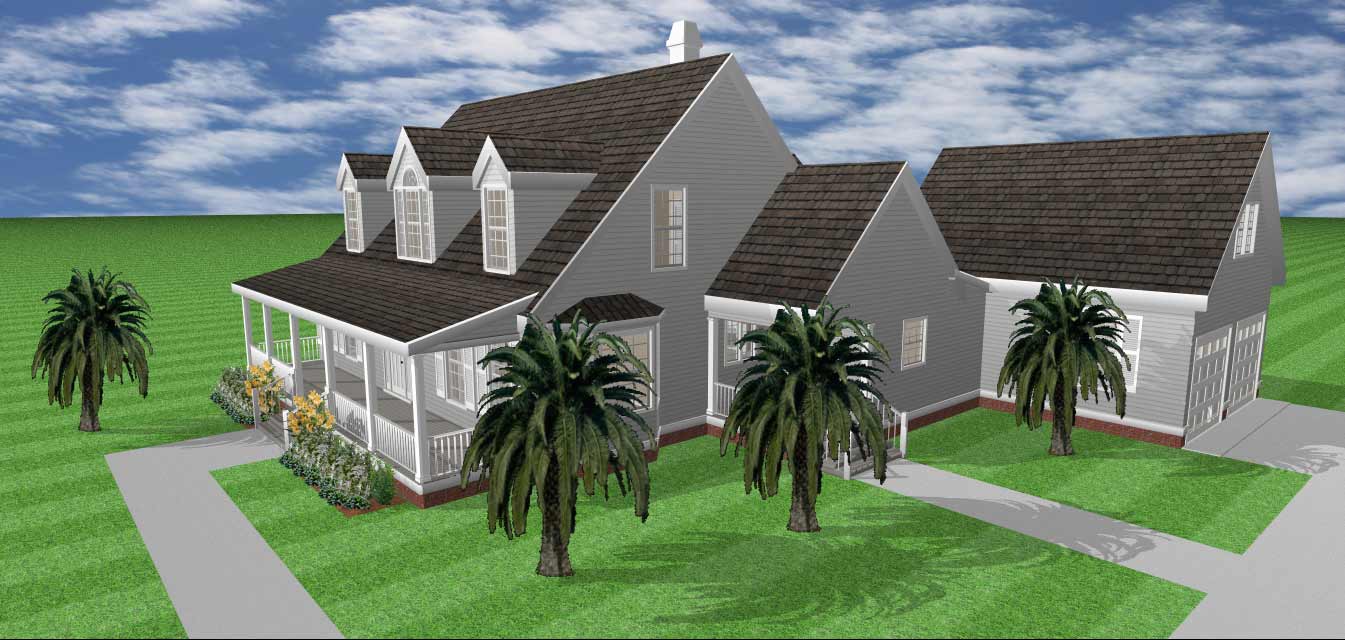
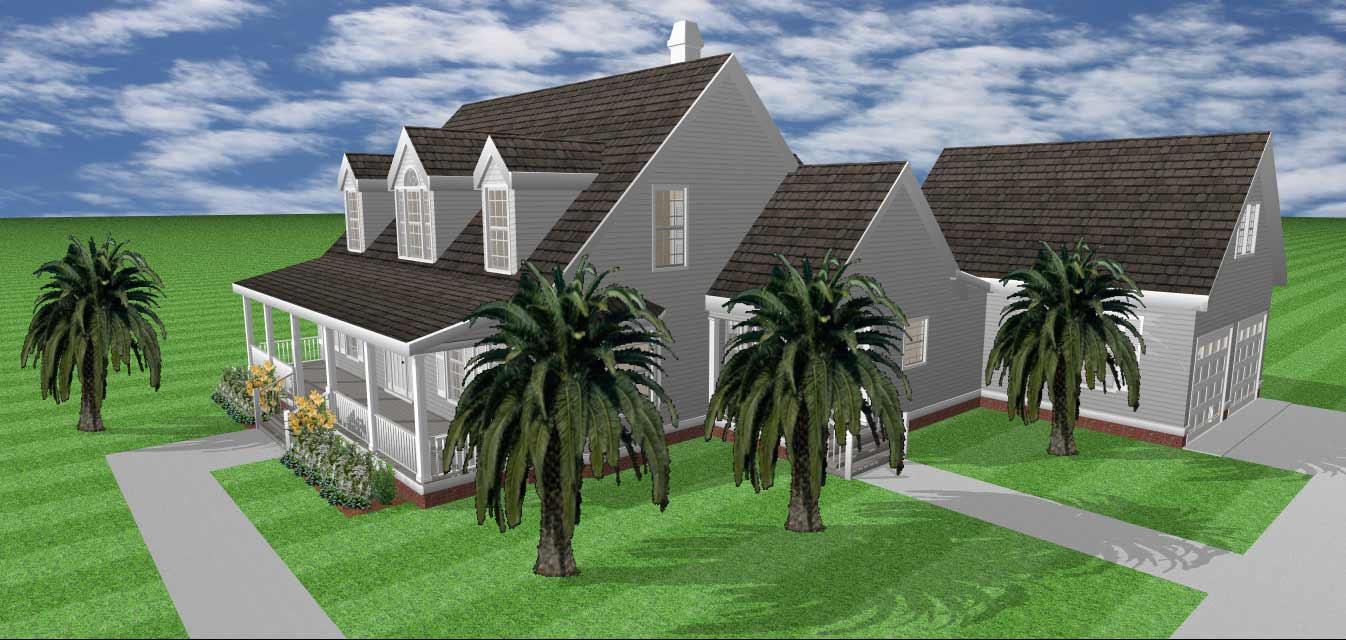
Plant Growth visualization is a forward-thinking feature that lets you plan your design with the future in mind. It allows you to see how your plantings will evolve over time, which is particularly useful for planning the placement of trees and shrubs that will provide shade as they mature.
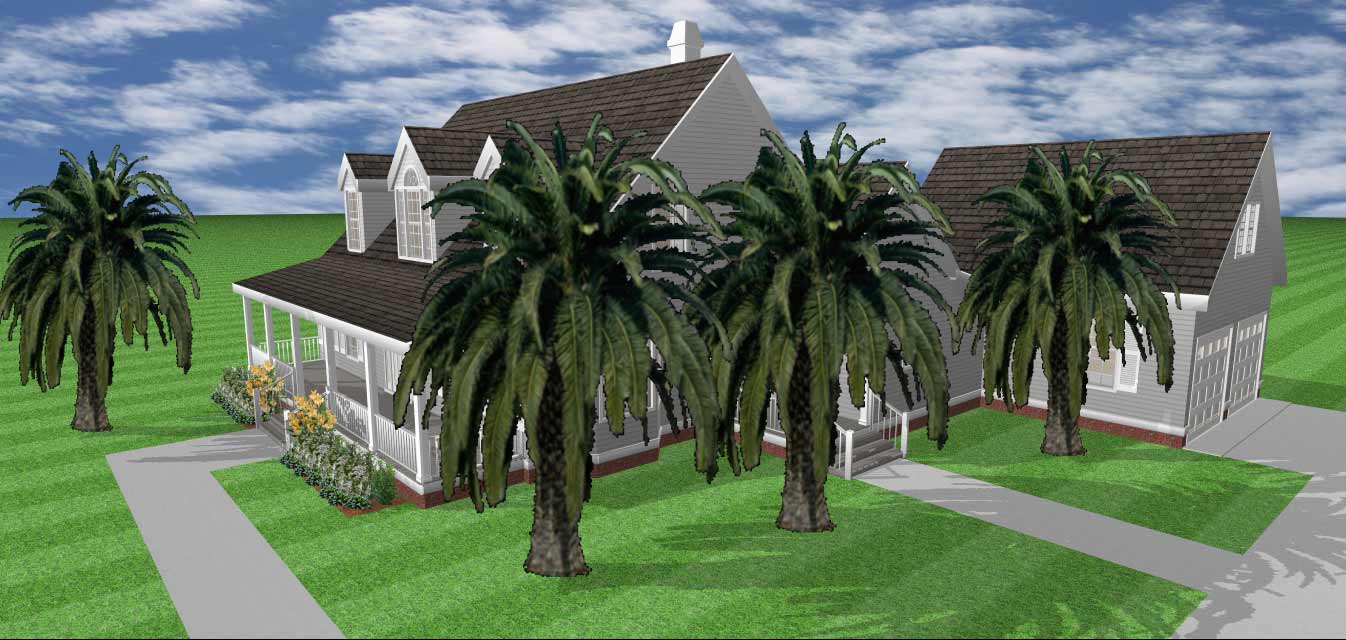
The Green Region Tool allows users to define and customize areas featuring natural ground cover, such as lush grass, vibrant foliage, or scattered elements like fallen leaves, dandelions, and clovers. This tool provides complete flexibility for crafting detailed, lifelike landscapes.
With customizable settings for size, density, and type of greenery, users can create anything from dense, immersive foliage to light, subtle ground cover. The result is a dynamic and realistic representation of nature that enhances any project.
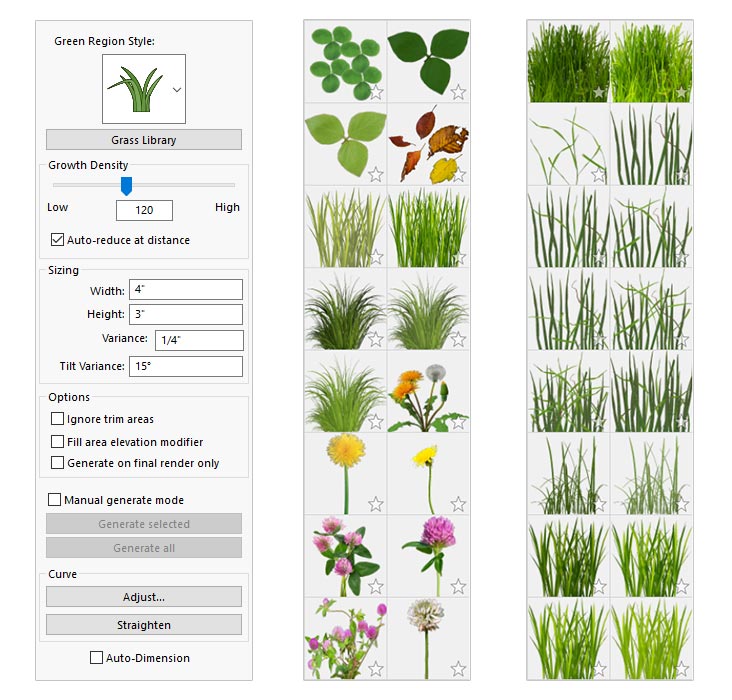
Green Region Styles and Materials
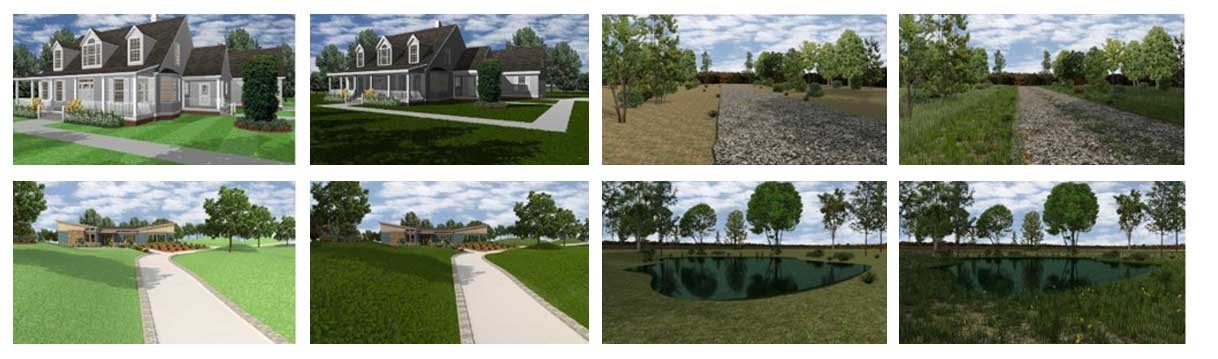
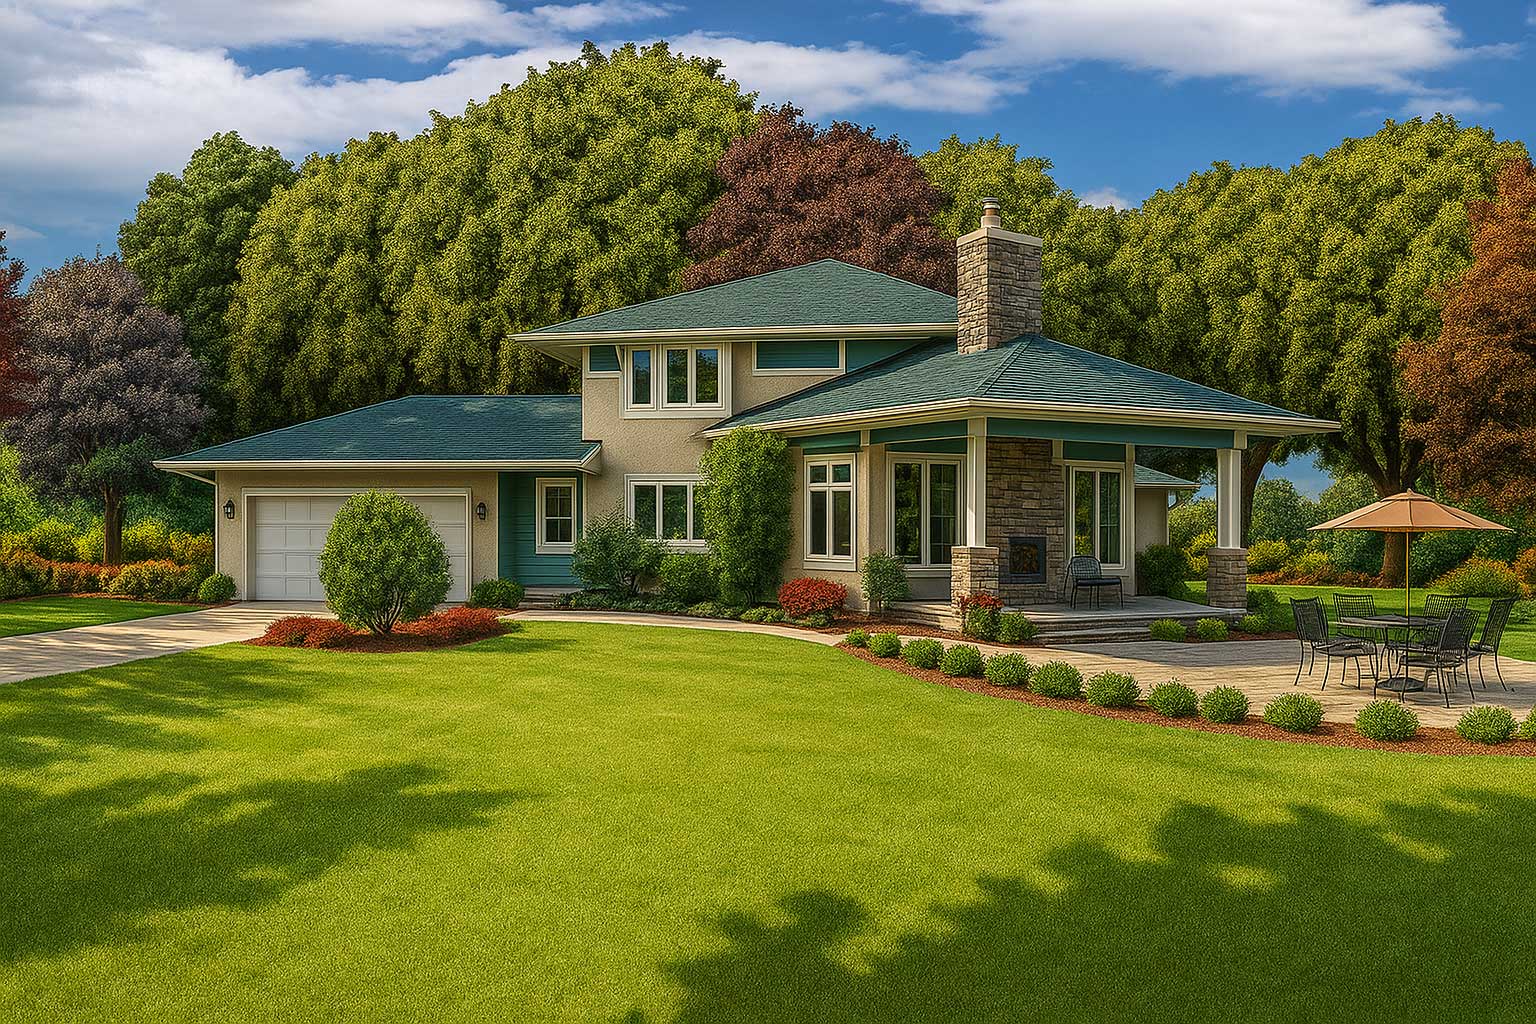
Transforming Spaces: Before and After Adding Grass to the Scene
The Hardscapes feature enables you to create dramatic and functional retaining walls that not only define the space but also enhance the aesthetic appeal of your home. It offers a variety of materials like stone and brick, and once the structure is in place, you can add plantings to complete and complement the overall look of your outdoor space. These features collectively provide a robust toolkit for designing both the green and structural elements of your property with precision and artistic flair.
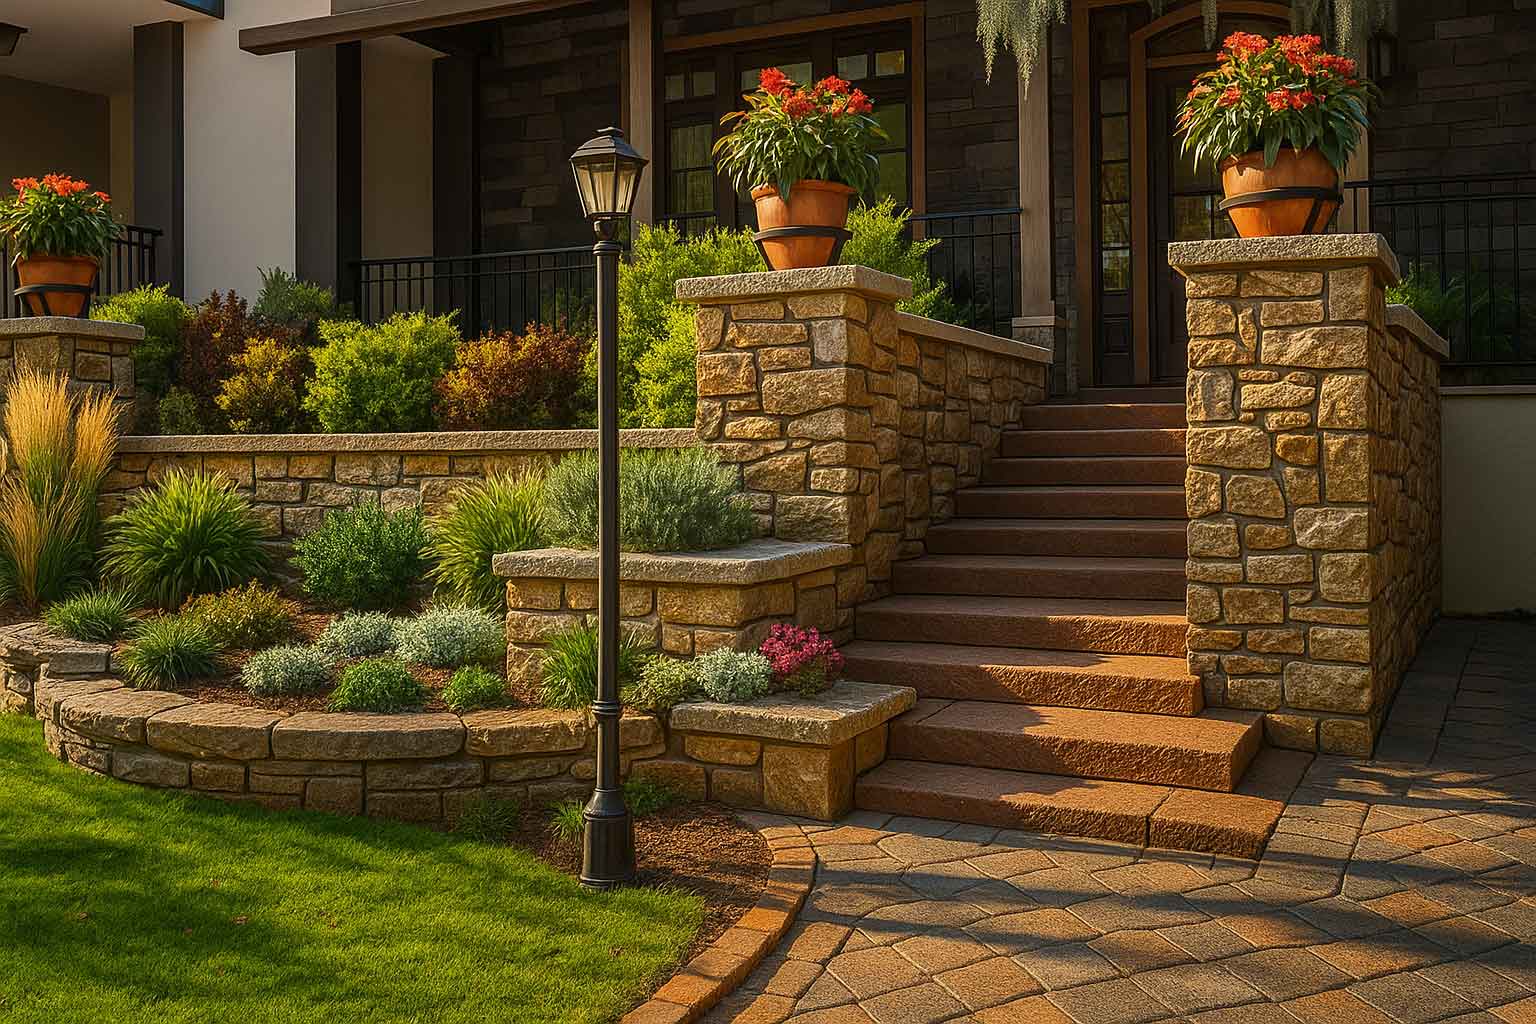
Hardscapes
Click and drag to sculpt the landscape using our intuitive Spray, Smooth, and Erase tools. No need to create complex contour maps from topographical data—our software lets you make rapid terrain changes directly in 3D!
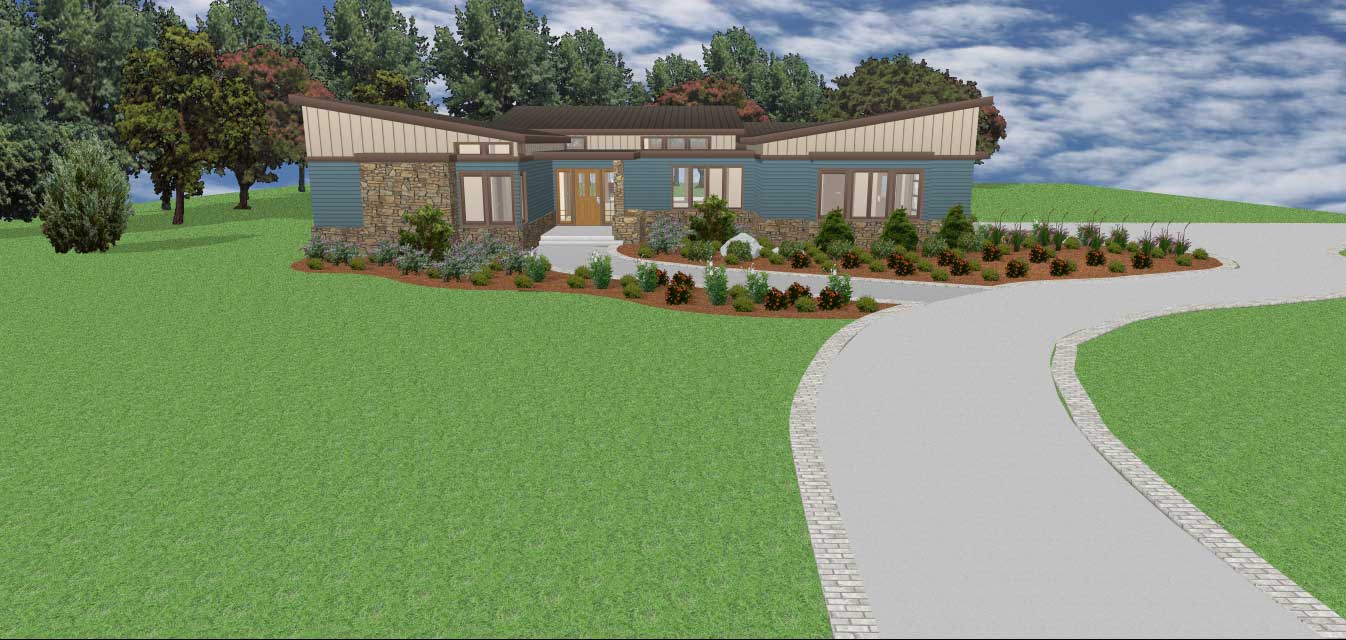
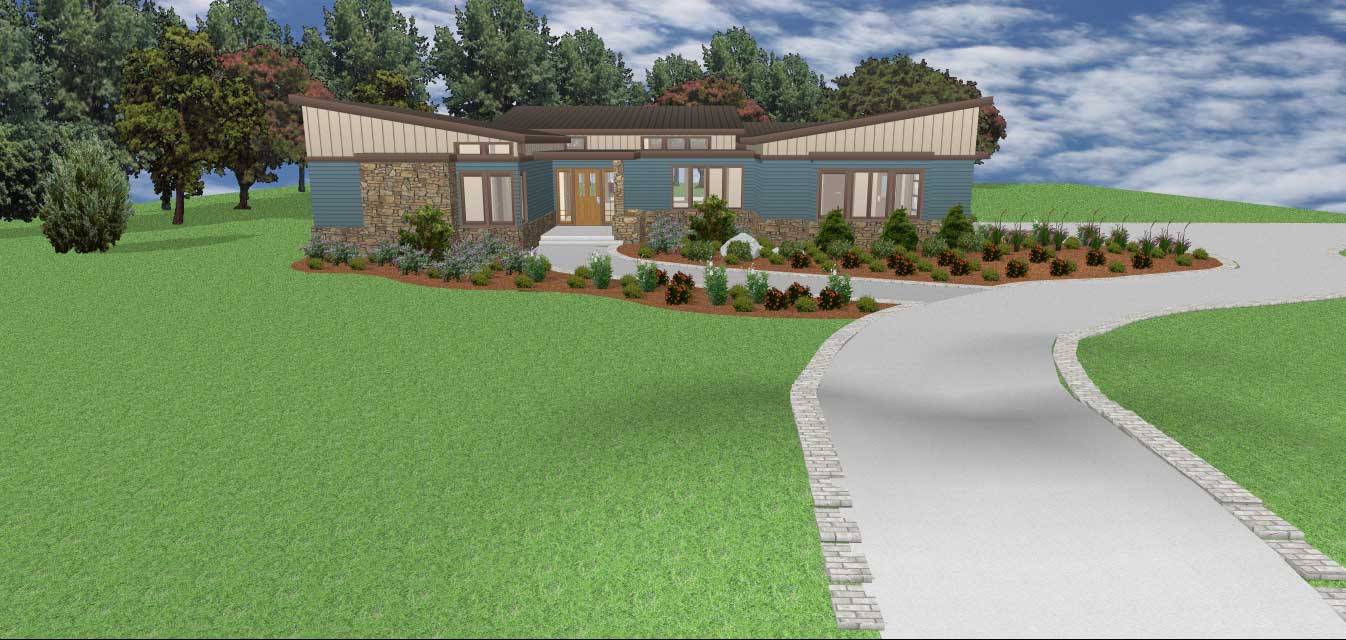
Landscaping should feel intuitive. With precise 2D layouts, lifelike 3D garden views, and clear aerial context, you can shape outdoor spaces with the same ease as designing a room.
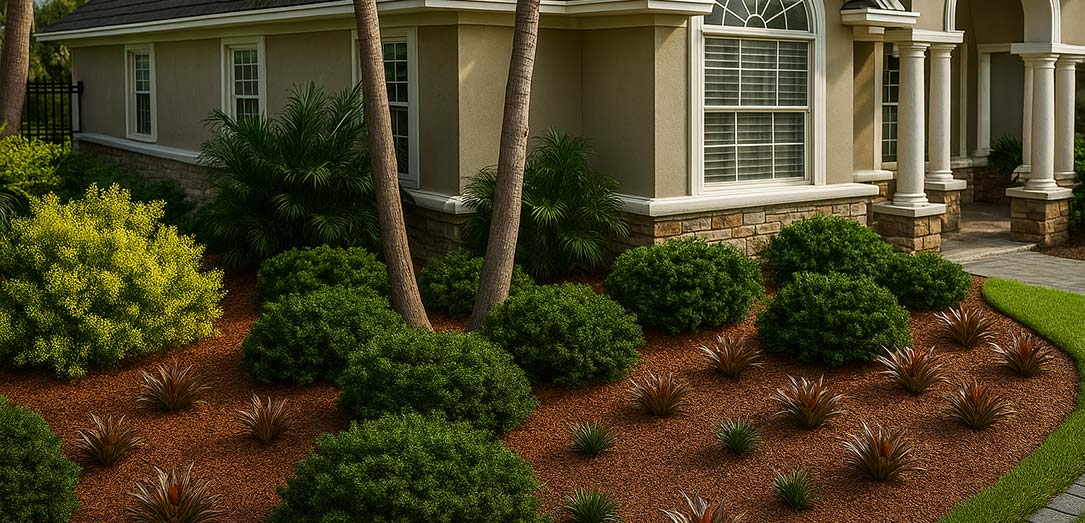
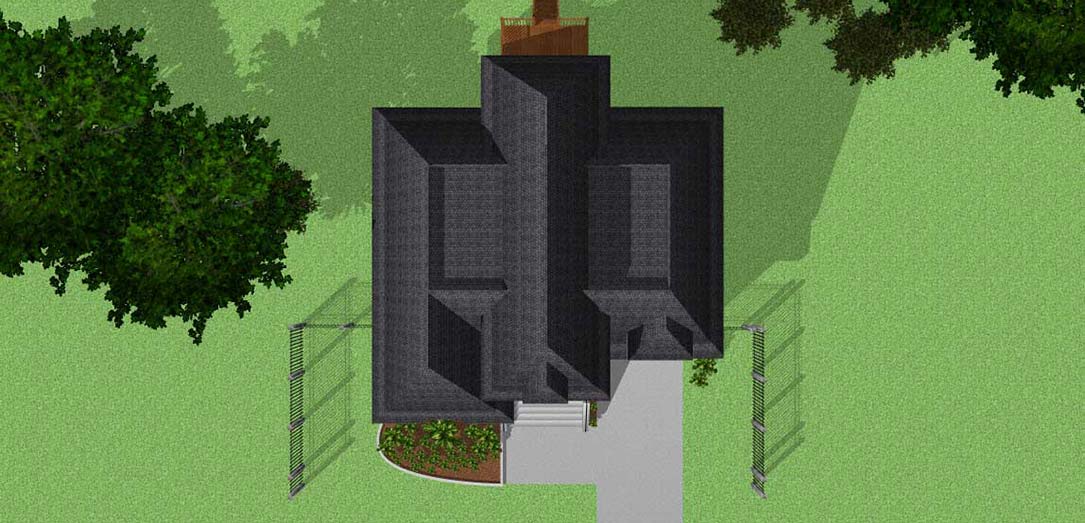
Note: The availability of features may vary across different model variants. For a detailed overview of feature distribution, please consult the Product Line Comparison Chart. This will help you identify which features are included in the variant you are interested in.
Easy tabs organize your project into the foundation, floor, electrical, plumbing, roof, etc., creating all the steps needed for your design.

Design Phase Tab
Note: The availability of tabs (e.g., Foundation, Floor, Electrical, Plumbing, Roof) may vary depending on the product variant you are using. For a detailed overview of feature distribution, please consult the Product Line Comparison Chart.
Unlock a world of design potential with an expansive selection of 2D and 3D objects, offering endless possibilities to enhance your space. With a user-friendly interface, you can select and place entire furniture groupings through a simple drag-and-drop mechanism. Dive into a vast array of nationally recognized decorating materials, including stylish faux finishes, elegant wood flooring, sleek countertops, and versatile blinds, among others. Experience the ease and efficiency of our intuitively designed library, crafted for quick and straightforward searches, ensuring you find the perfect design elements in no time.
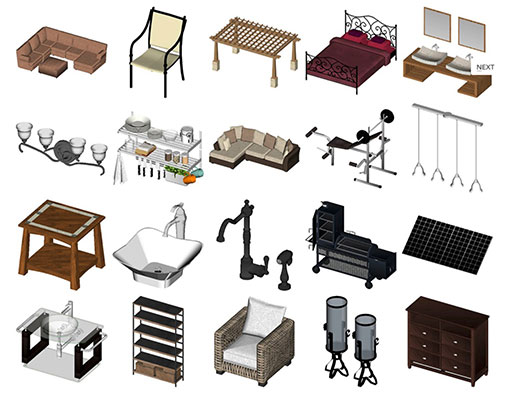
Object Library
Add rooms, paint color, furnishings, landscape plantings and more!

Go green in one click; watch your design go green with design tips and objects; recycled glass counter tops, bamboo flooring and more! Make your home more energy efficient with new appliances or update your windows, doors and more!
SmartWand™ Technology adds paint or other material applications to a specific wall, room, or your entire house, with one mouse click!
This mode enables easy construction document creation, with customizable design views, sheet sets, annotations, and title blocks. It features accurate dimensioning and versatile printing options, including scale adjustments and PDF output.
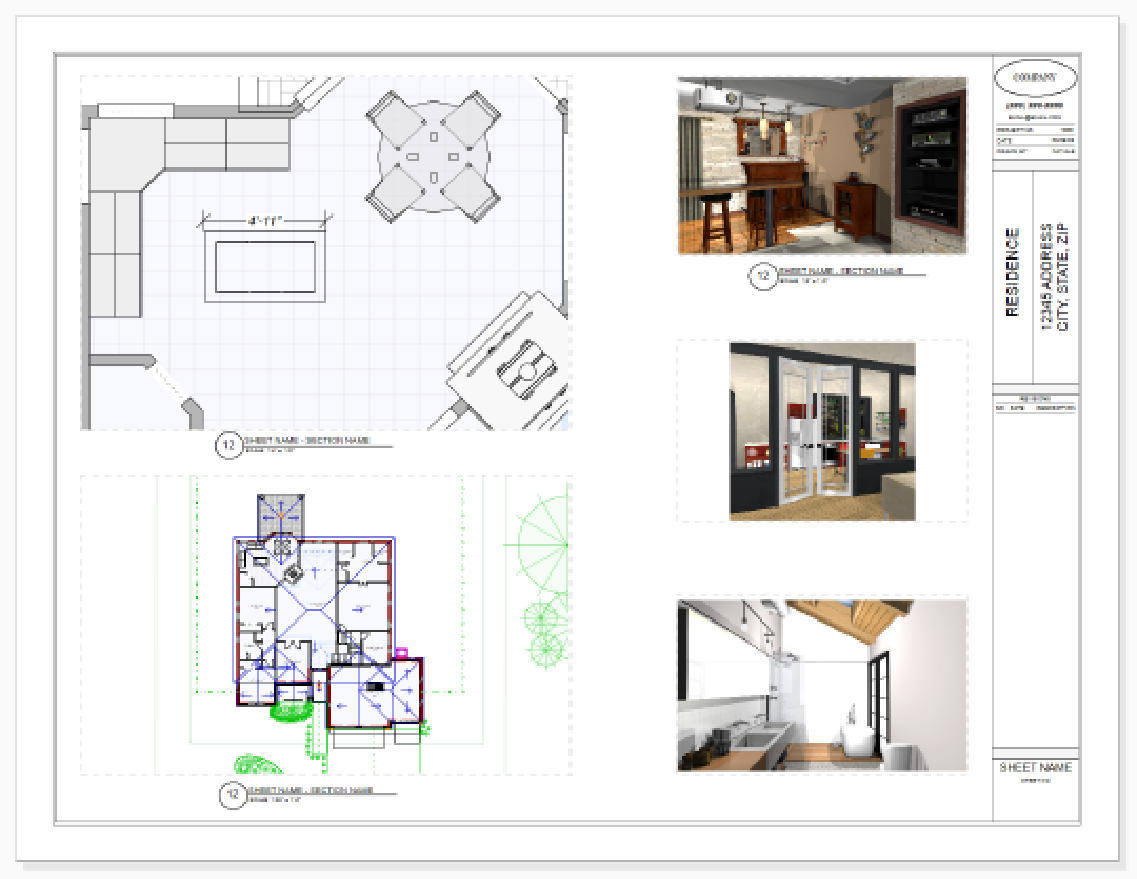
Sheet Layout Mode
Note: Sheet Layout Mode offers 2D‑only functionality in certain tiers. For a detailed overview of feature distribution, please consult the Product Line Comparison Chart This will help you identify which features are included in the variant you are interested in..
With our Custom Subplans, users have full control over what appears in both 2D and 3D views. Easily organize design elements, hide extraneous details, and focus on specific aspects of your project. It’s all about precision and customization!
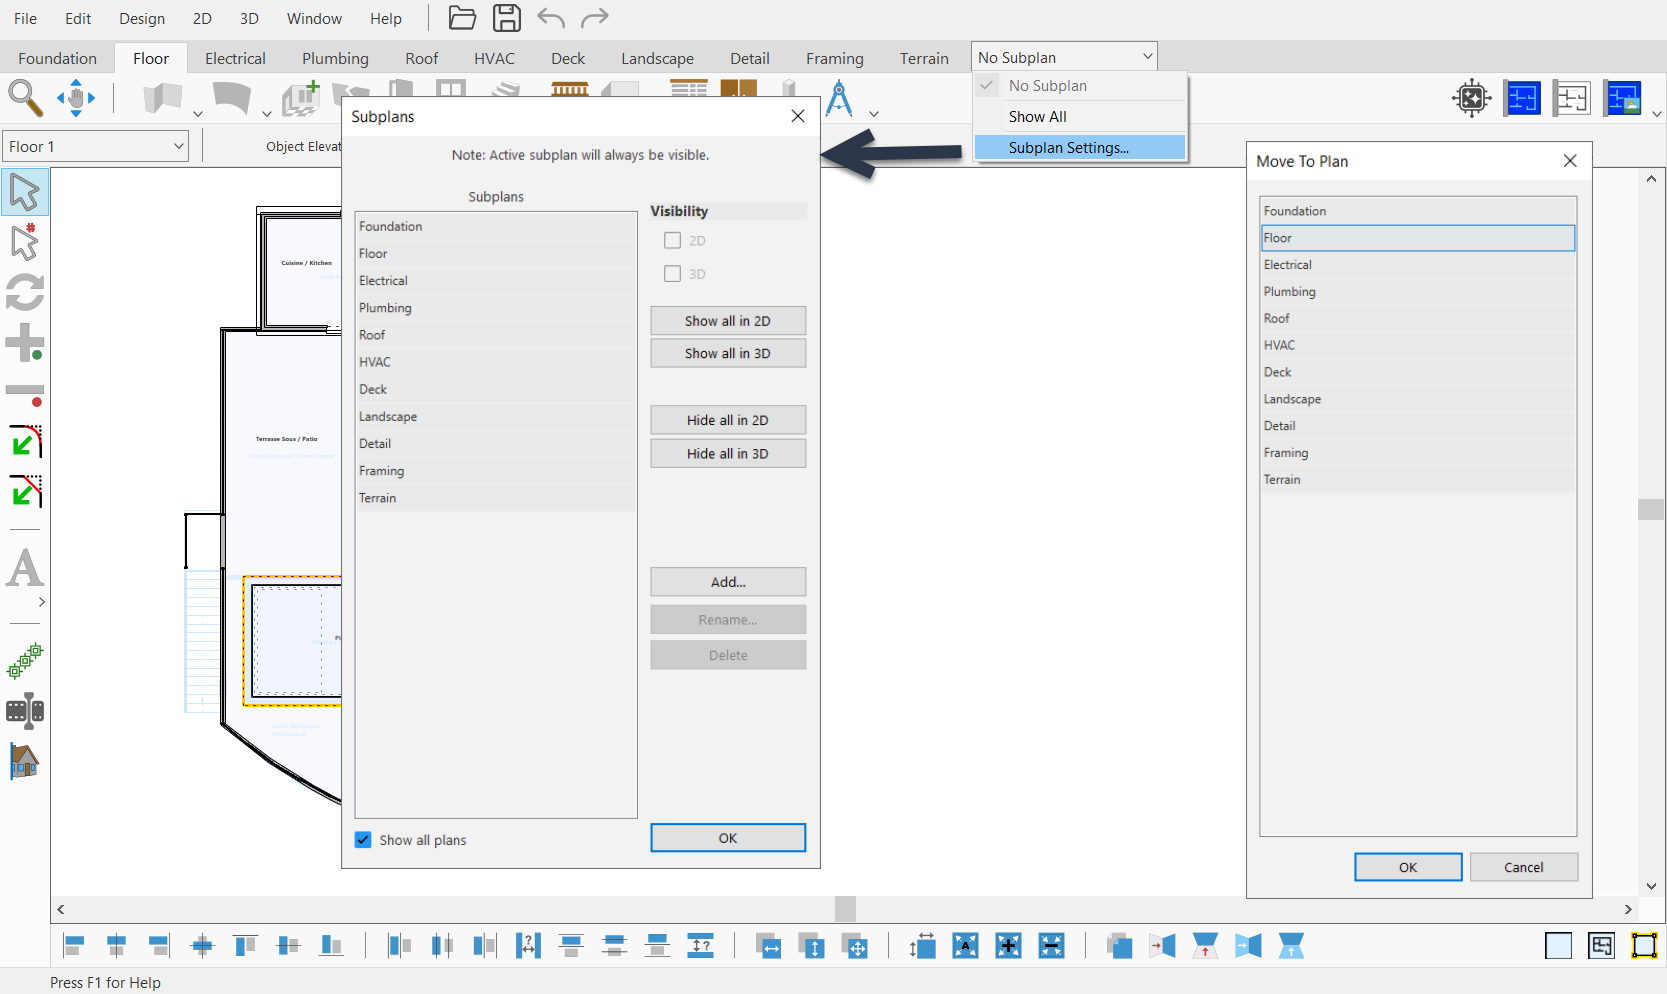
Custom Subplans
With our Floor 2D/3D Visibility Control, users can selectively display or hide specific floors in both 2D and 3D views. This flexibility allows for rapid customization of 3D renders, ensuring that you can focus on precisely the design elements you want to showcase.
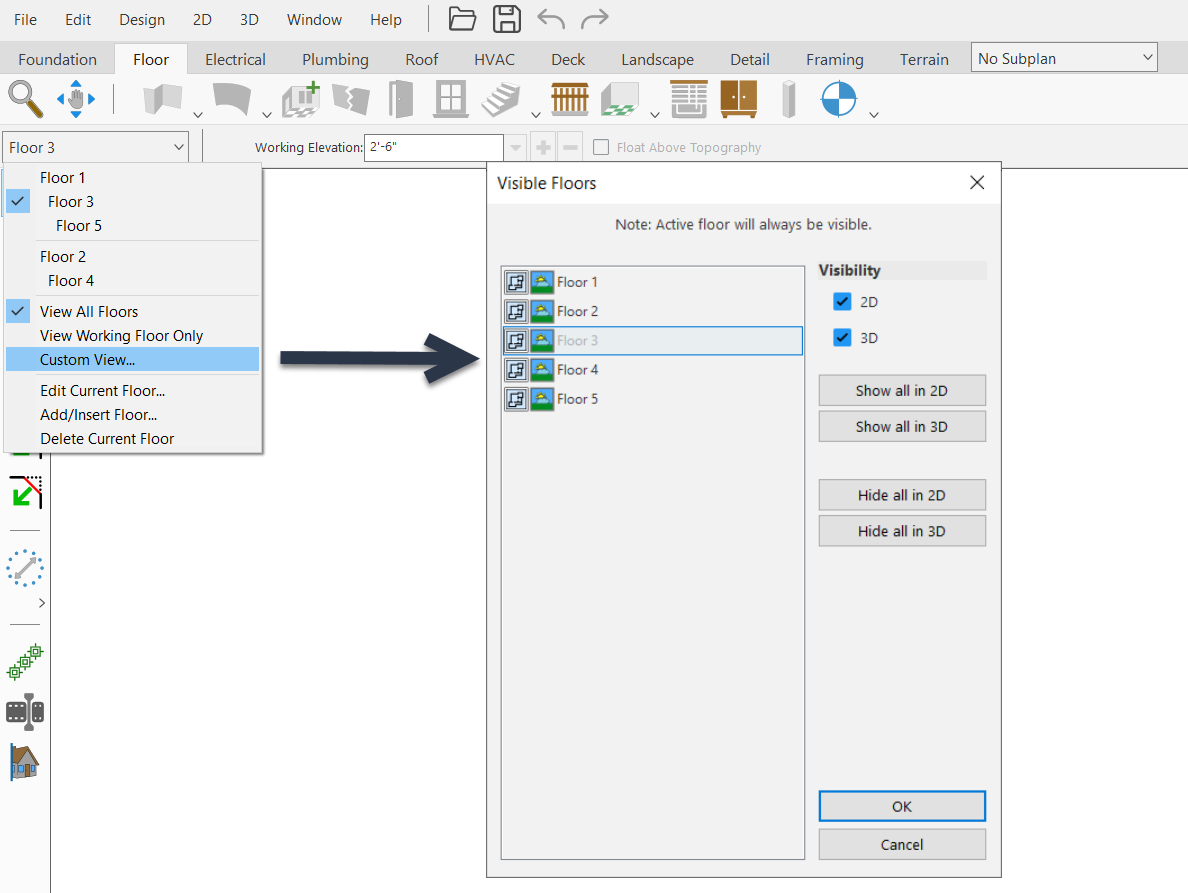
Floor 2D/3D Visibility Control
Instantly switch between 2D and 3D views with ease to bring your floor plans to life. This capability allows for a quick assessment of both the spatial and aesthetic qualities of a design. Additionally, you can create templates for a 3D model of your design for future projects or variations.
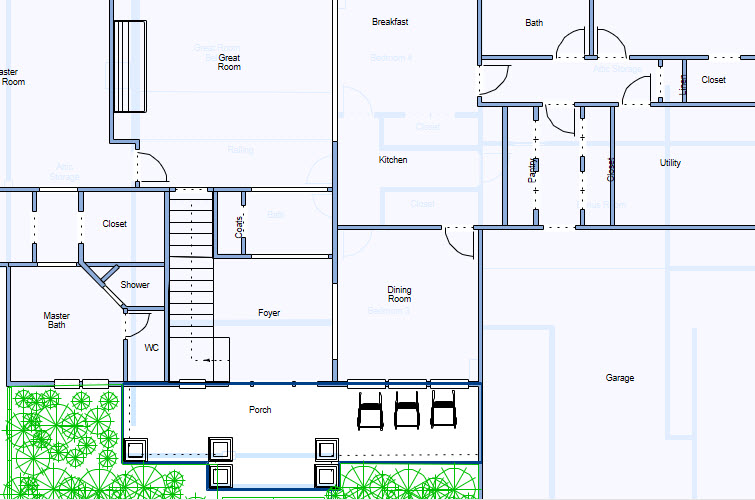
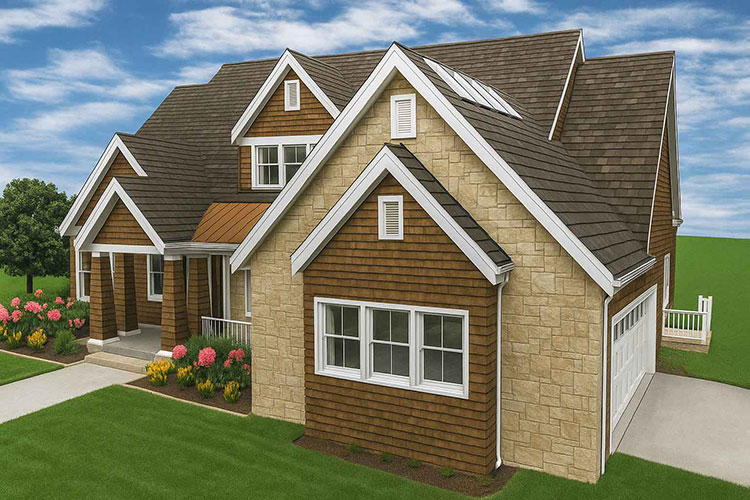
High performance and high-quality rendering for 2D geometry and text.
Support for customizable line, fill, and pattern colors.
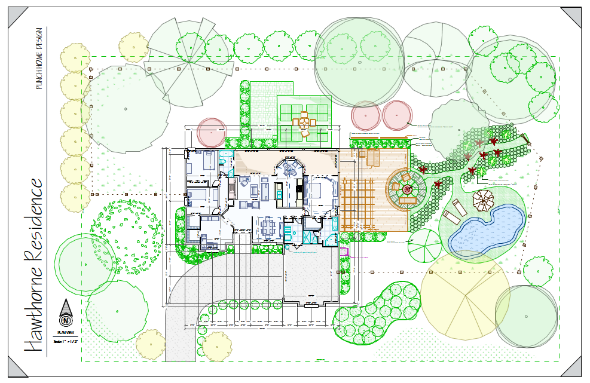
Customize and apply drawing styles for any objects or group of objects.
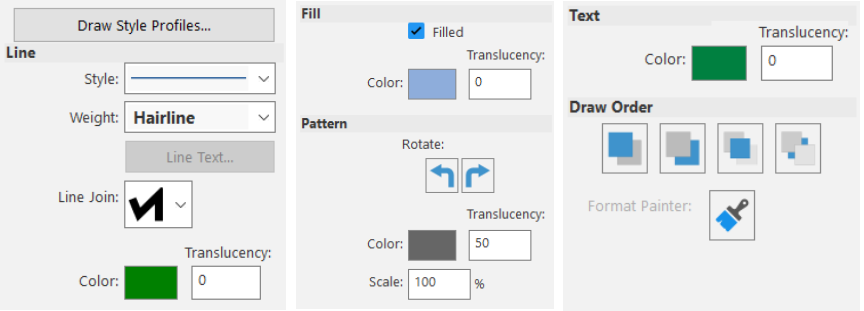
Drawing Styles
Customize lines and patterns to your design.
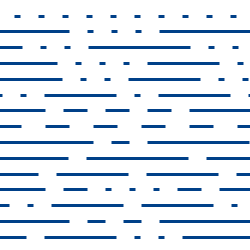
Sample Lines
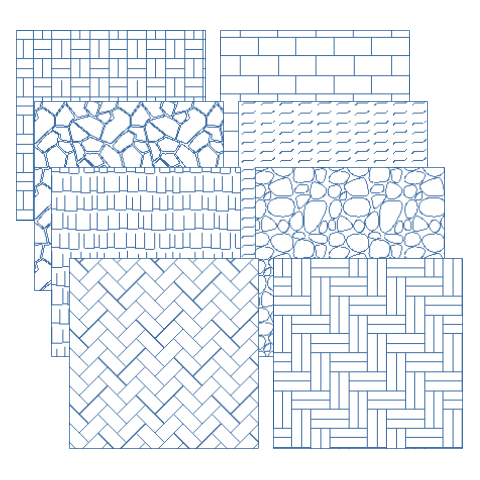
Sample Patterns
Pick and apply a profile to an object.
Save your profile, then quickly and easily apply to selected objects.
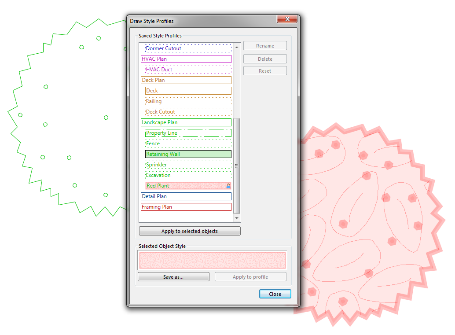
Draw Style Profiles
Easily copy the same style to other objects.

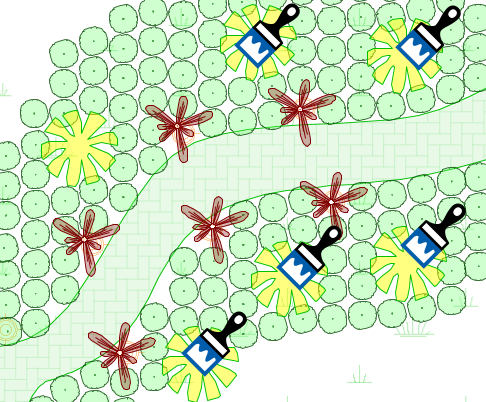
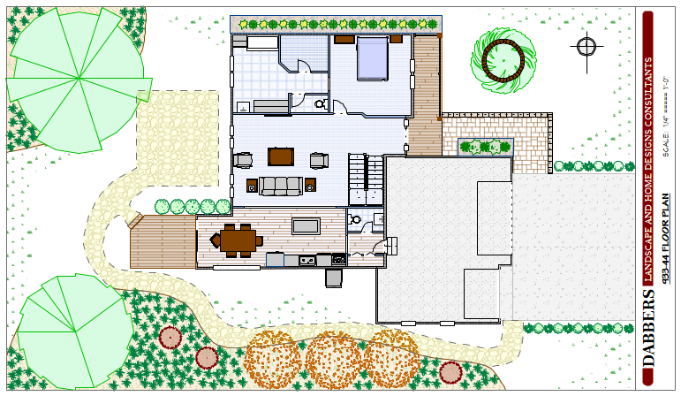
Drawing Styles
Smooth lines and curves.
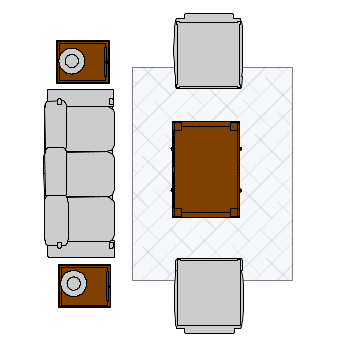
Choose from Miter, Bevel, and Round.

Easily and Clearly Show Before and After Changes.
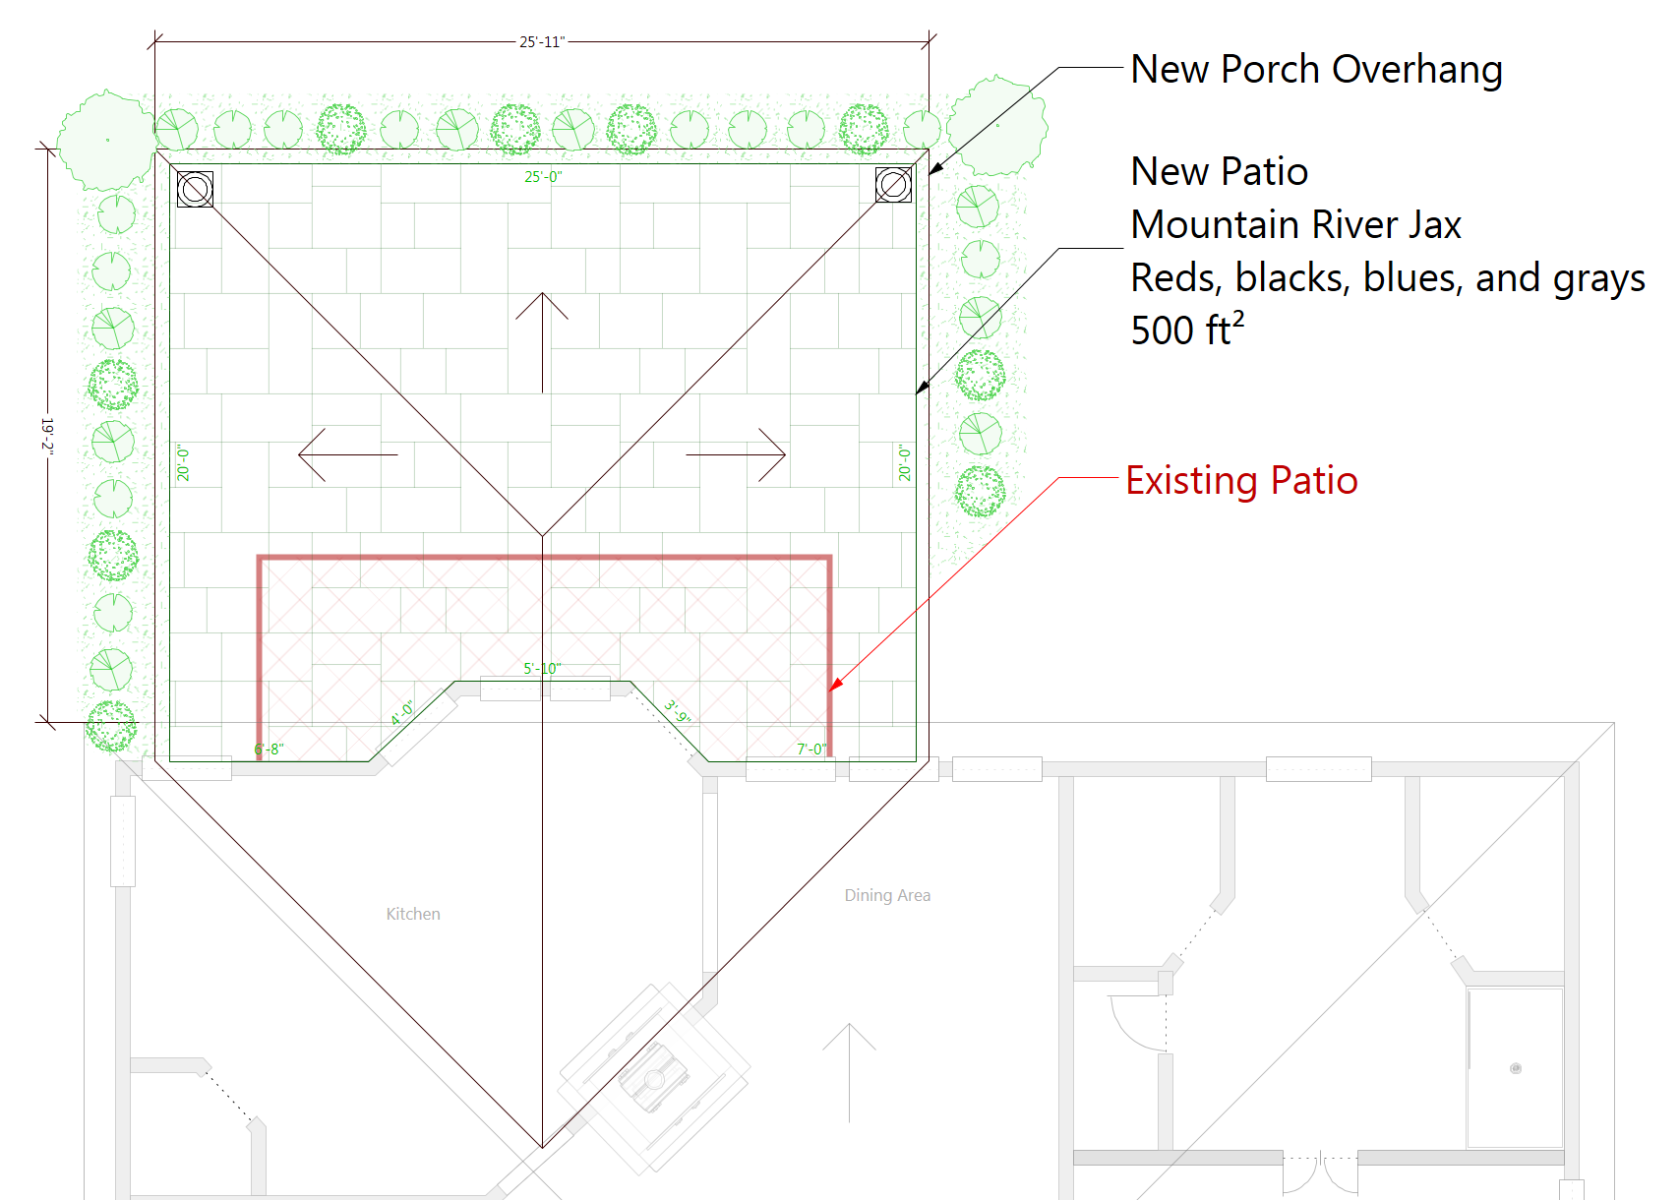
Annotate Remodeling Details
Options for Lines, Fills, Patterns & Text.
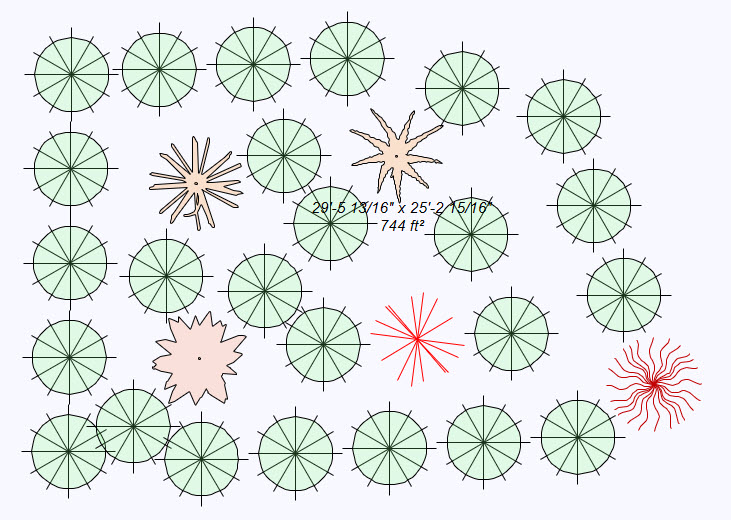
Transparency
The Callout Tool enables you to identify specific portions of the building model, such as details, sections, and elevations. It automatically adjusts the callout size to fit the text, ensuring clear and precise annotations.
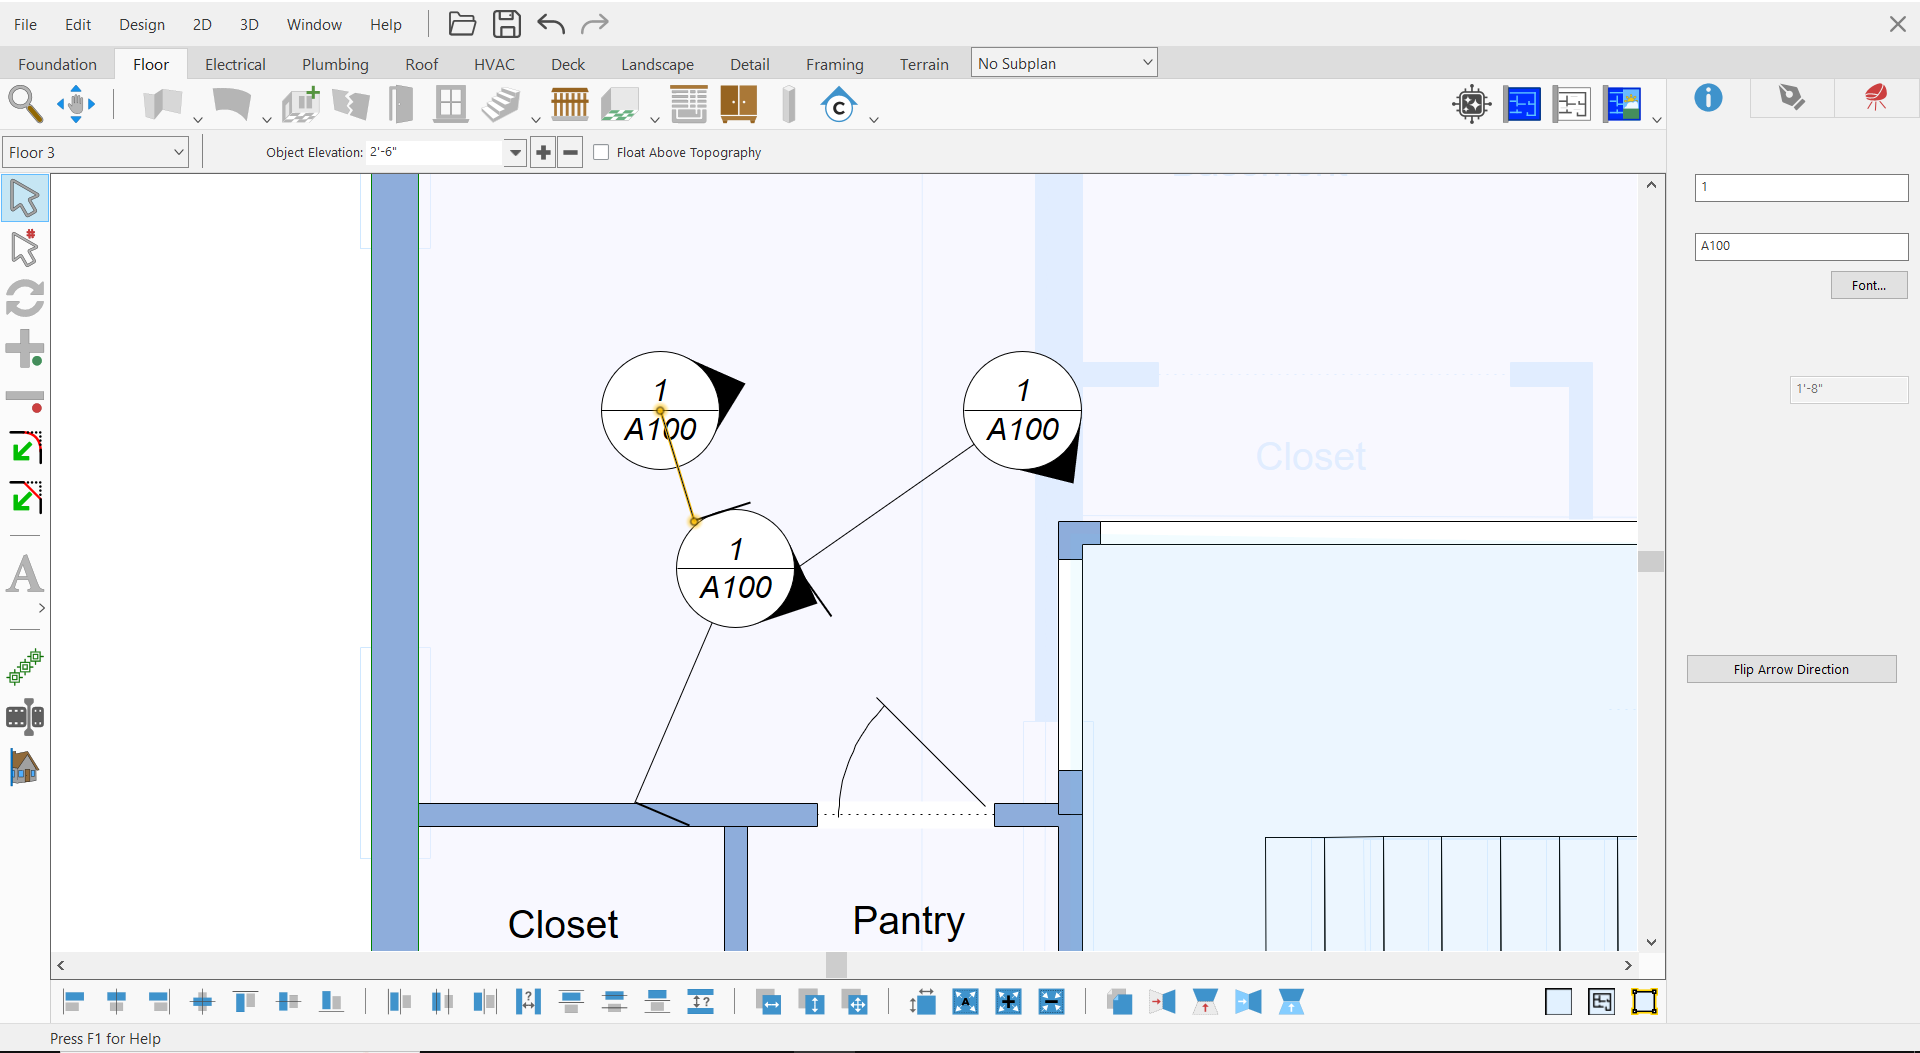
Callout Tool
Explore an array of railing styles, from offset spindles to glass and wire, and craft custom 3D posts for unlimited design possibilities. With detailed deck construction tools (only available in FloorPlan® Pro), you can define fascia heights and post dimensions, and ensure stability with support posts that extend to the ground. Fine-tune staircase post heights and achieve a continuous handrail flow over posts for a polished finish.
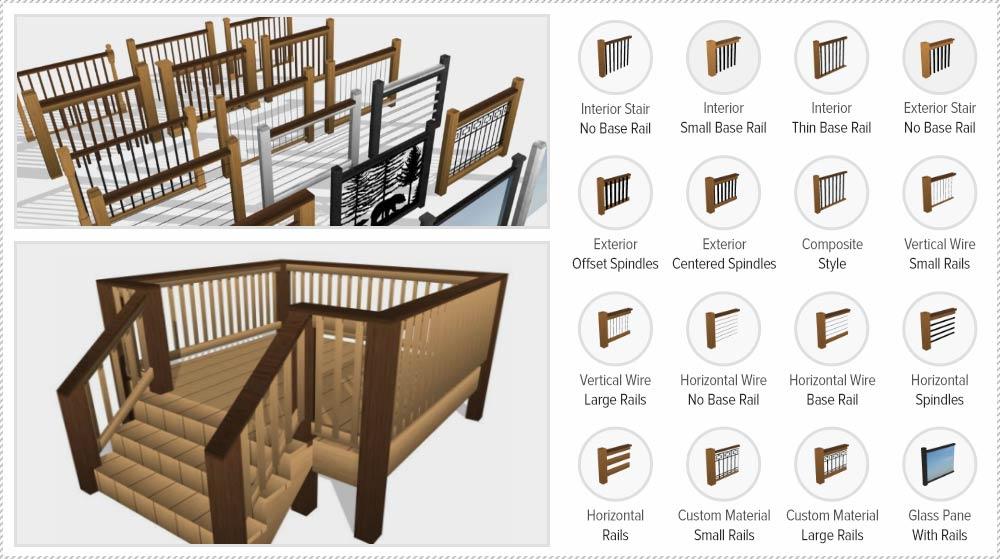
Railing, Decks and Staircases
Windows, doors, and skylights feature glass panes for enhanced realism in standard renderings. The photo rendering capability mimics the authentic qualities of double-pane window glass for a lifelike visual effect.
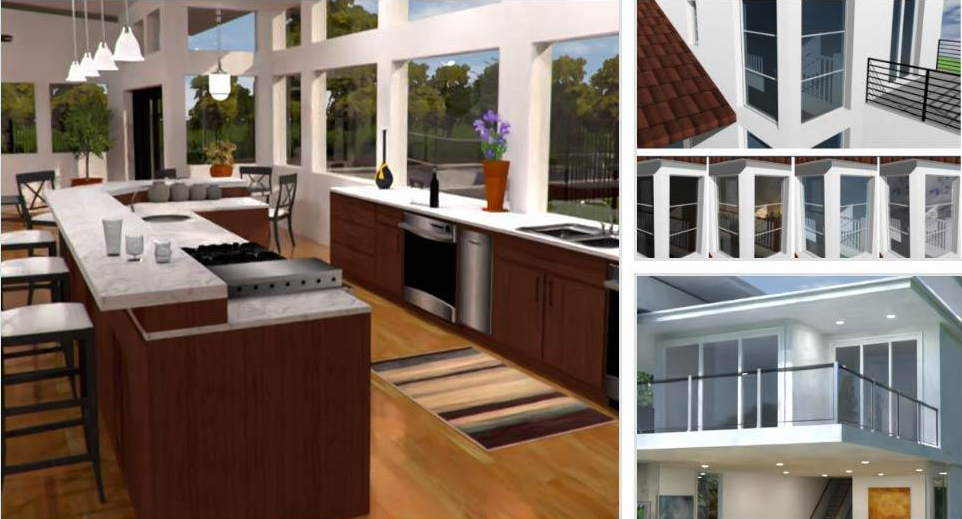
Windows, Doors Skylights
Batch Render 3D Views allows you to queue up saved 3D views for final high-quality image rendering. Instead of rendering each view individually, select multiple views and initiate the process. Rendered image files are neatly saved in a specified folder.
The enhanced "Save 3D View" functionality now includes additional settings for customizing the view. You can fine-tune details such as the active decorator palette, visible floors, plans, subplan visibility, photo render lighting settings, lot specifications, and even the active cutaway object. A perfect blend of accuracy and ease!
Batch Rendering 3D Views

Please note that this feature is exclusive to LuxCore™, available as an optional plug-in for FloorPlan® Pro.
LuxCore™ brings true realism to your designs through advanced physically based rendering that simulates how light behaves in the real world. Its PBR engine accurately interprets material properties—reflection, refraction, roughness, translucency—so wood, stone, metal, glass, and fabrics look and respond to light exactly as they should.
With a complete system for managing materials, luminance, environments, and visual styles, LuxCore™ gives you precise control over every detail of a scene. A wide range of lighting options—including Sky, Area, HDRI, and Custom Object Lights—lets you craft natural daylight, soft ambient glow, or dramatic evening atmospheres for both indoor and outdoor spaces.
Its physically accurate light transport ensures shadows fall naturally, reflections behave correctly, and global illumination feels authentic. Fast rendering performance, gamma correction, denoising, and customizable efficiency settings help you iterate quickly without sacrificing quality.
From concept to final presentation, LuxCore™ transforms your designs into vivid, photorealistic images that feel grounded in the real world.
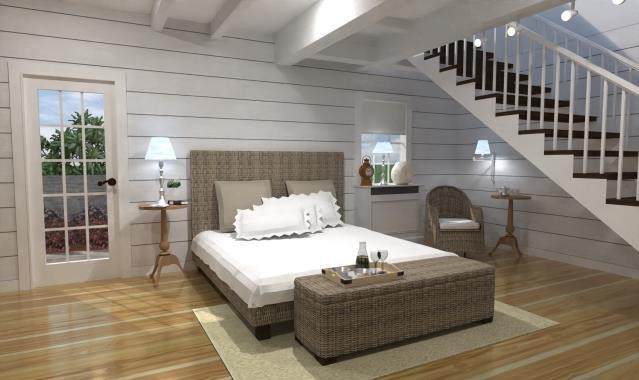
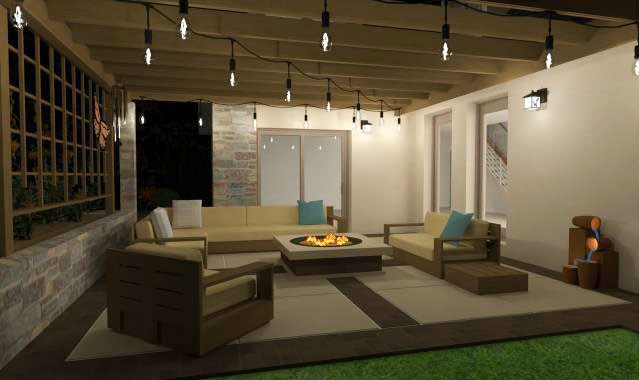
Please note that this feature is exclusive to LuxCore™, available as an optional plug-in for FloorPlan® Pro.
LuxCore™’s Depth of Field Camera Control adds cinematic realism by letting you fine‑tune focus depth to highlight key elements while softly blurring foreground or background. Automatic focal‑point detection locks onto important areas in the scene, making it easy to create sharp, visually striking compositions that guide attention with precision.
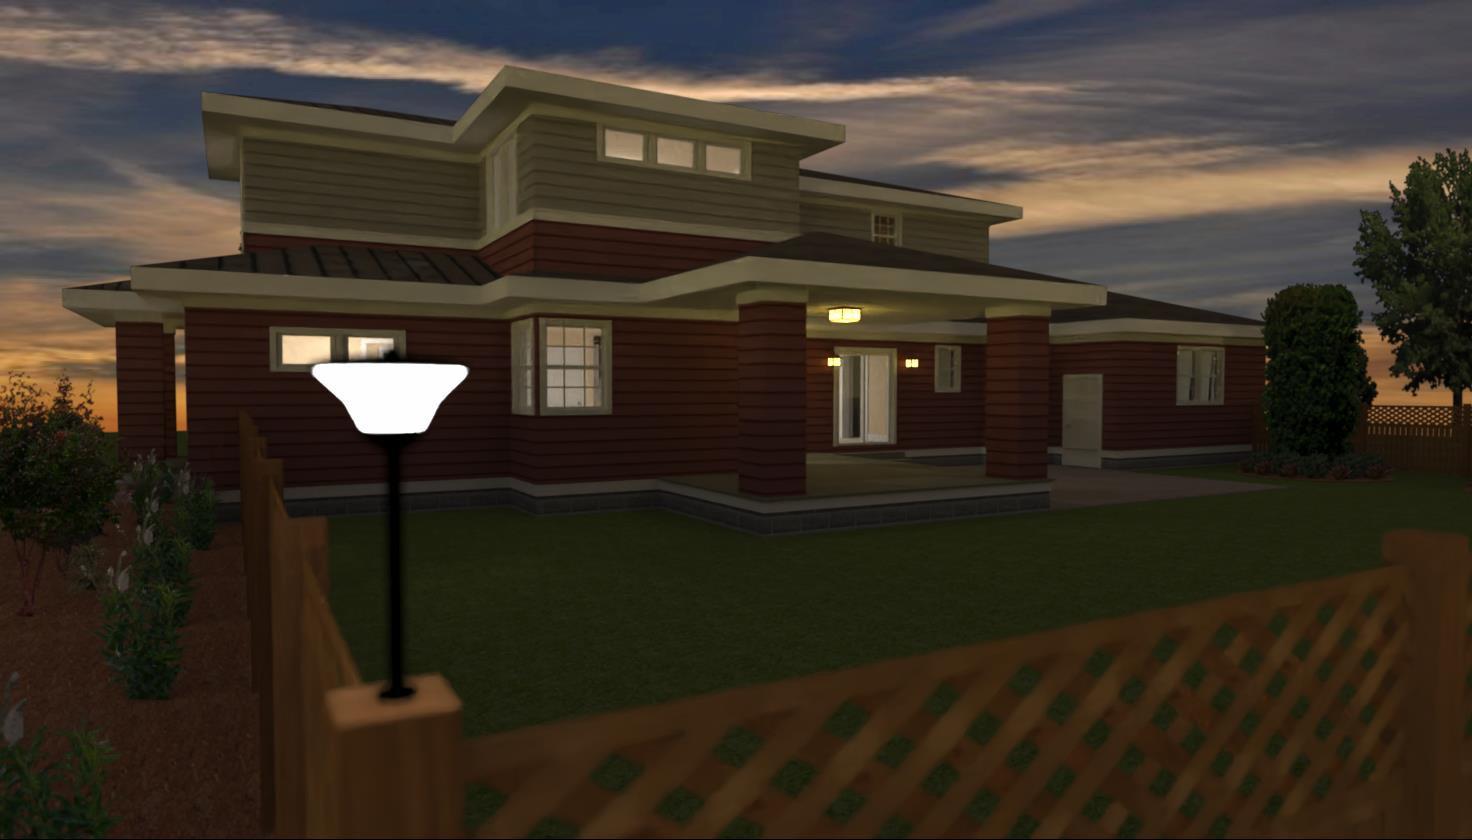
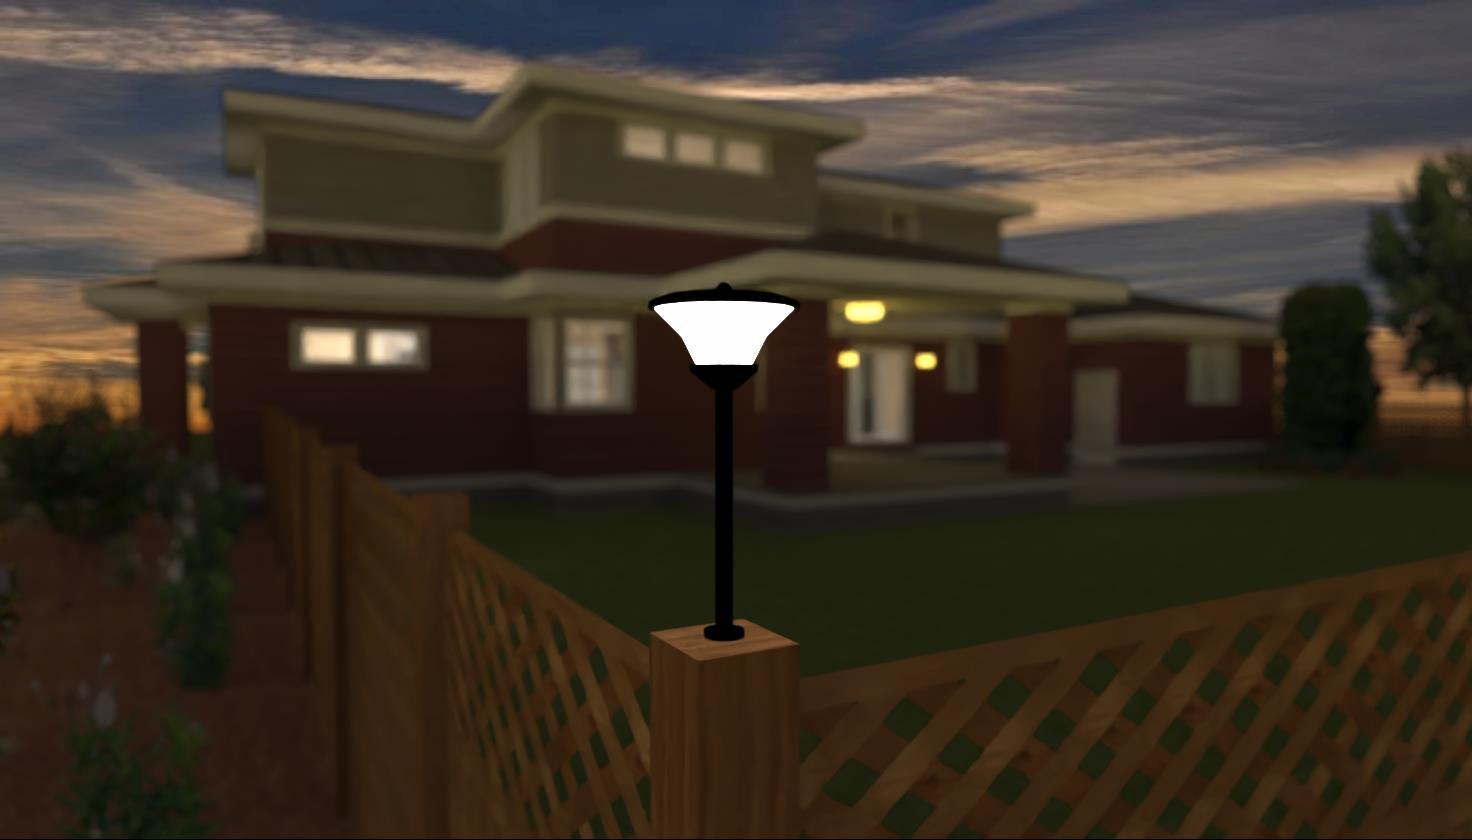
Please note that this feature is exclusive to LuxCore™, available as an optional plug-in for FloorPlan® Pro.
LuxCore™’s High‑Resolution Rendering Export supports output up to 8K, delivering exceptionally detailed visuals while offering efficient export management through render‑time display and optional filename suffixes, ensuring organized, professional‑grade results tailored to your workflow.
Please note that this feature is exclusive to LuxCore™, available as an optional plug-in for FloorPlan® Pro.
LuxCore™ brings true-to-life rendering through advanced Physically Based Rendering, combining 2K textures with full control over Diffuse, Specular, Roughness, Normal, Bump, and Alpha maps to create polished metals, glass surfaces, rugged materials, and transparent effects with precision, delivering fast, efficient, and photorealistic results that make every design feel real.
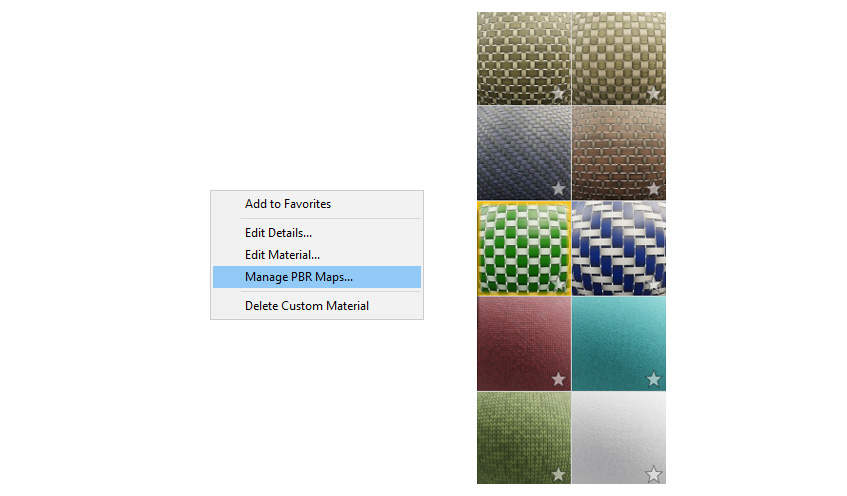
Setting PBR Maps for custom materials via the PBR Material Manager
Please note that all variants can download and use the textures; however, only LuxCore™ (available as an optional optional plug-in for FloorPlan® Pro) fully utilizes the PBR features.
Discover an extensive library of 2000+ High-Quality Textures, conveniently bundled into downloadable packs. With 2K Resolution, every material is crafted to deliver stunning detail and realism. These packs provide versatile textures that adapt to your project needs, offering precision and quality for any creative endeavor.
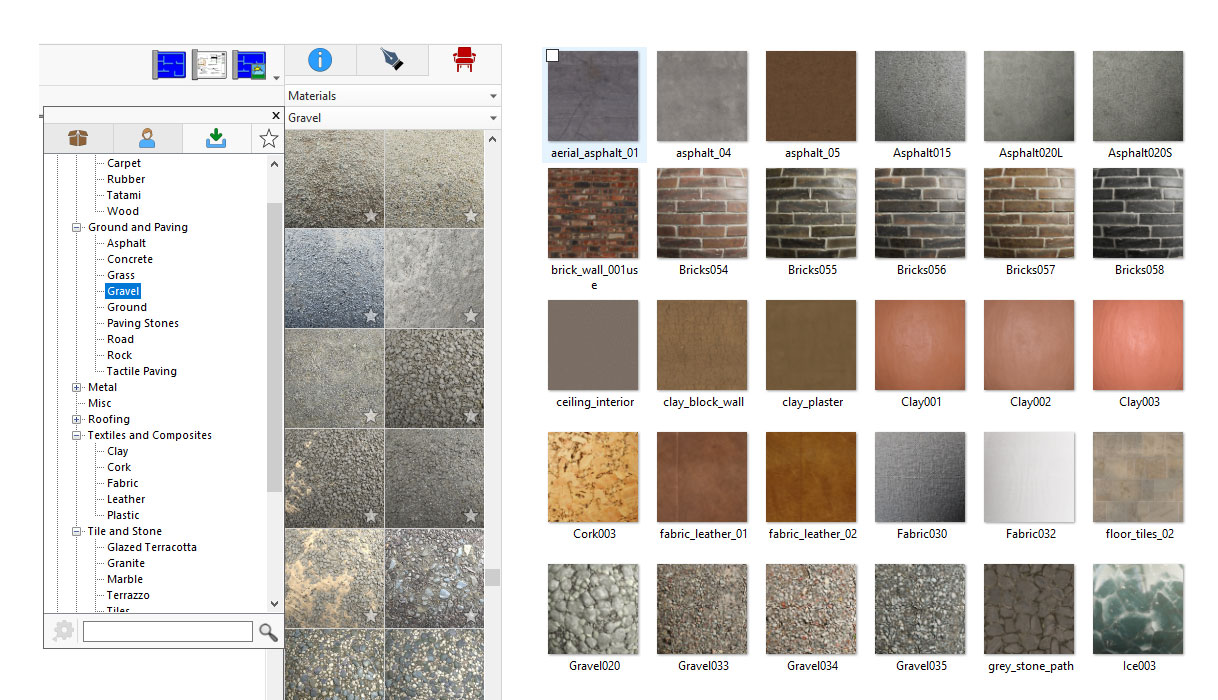
High-Quality Textures with 2K Resolution
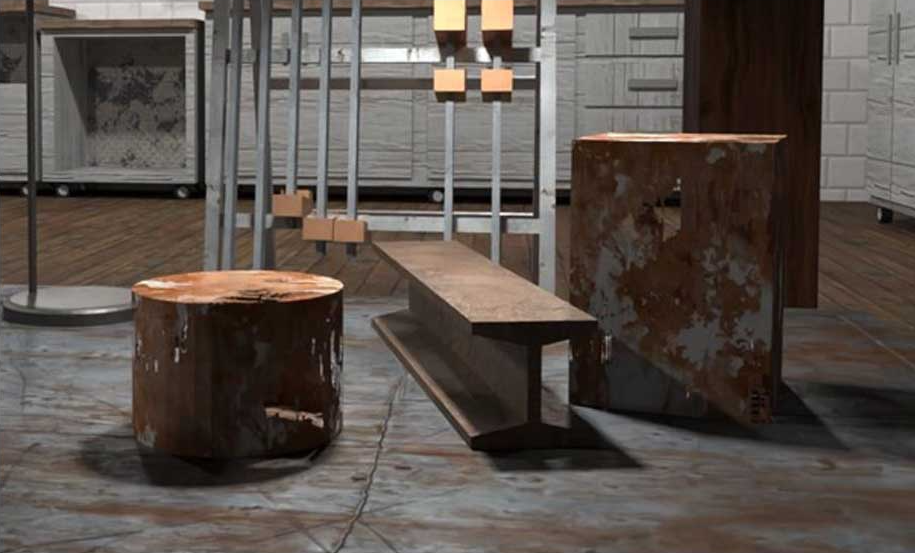
Rusty metal material with an alpha channel that represents realistic corrosion and holes
Add labels to drawing to callout important structural elevations when creating construction documentations.
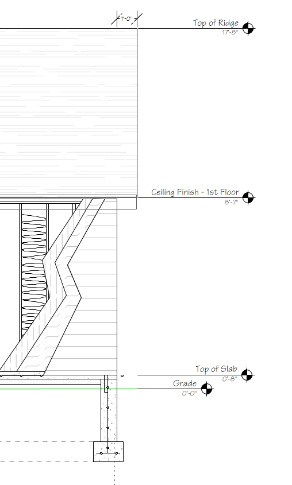
Level Lines
Add title lines to display plan names. Customize text alignment and font styles.
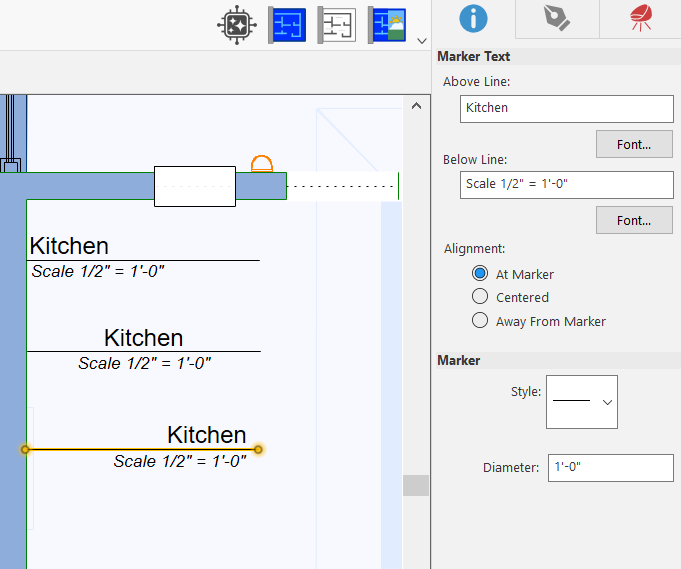
Plan Labels
Align, edit, and distribute elements with ease.
 Alignment Tools– Quickly align a selected set of design elements.
 Distribution Tools – Spaces selected design elements evenly.
 Size Match – Make selected elements the same width, height or both.
 Duplicate – Creates specified number of copies, customizable spacing between copies.
 Flip and Mirror – Flip objects horizontally and vertically.
 2D View Tools – Reset View, Fit To Window, Fit To Selected.
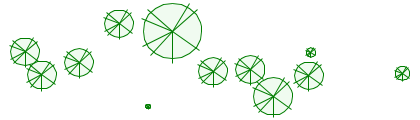
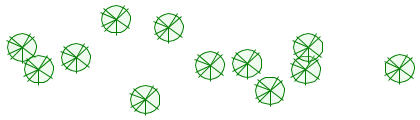
More custom text options.
Choose multiple fonts and attributes.
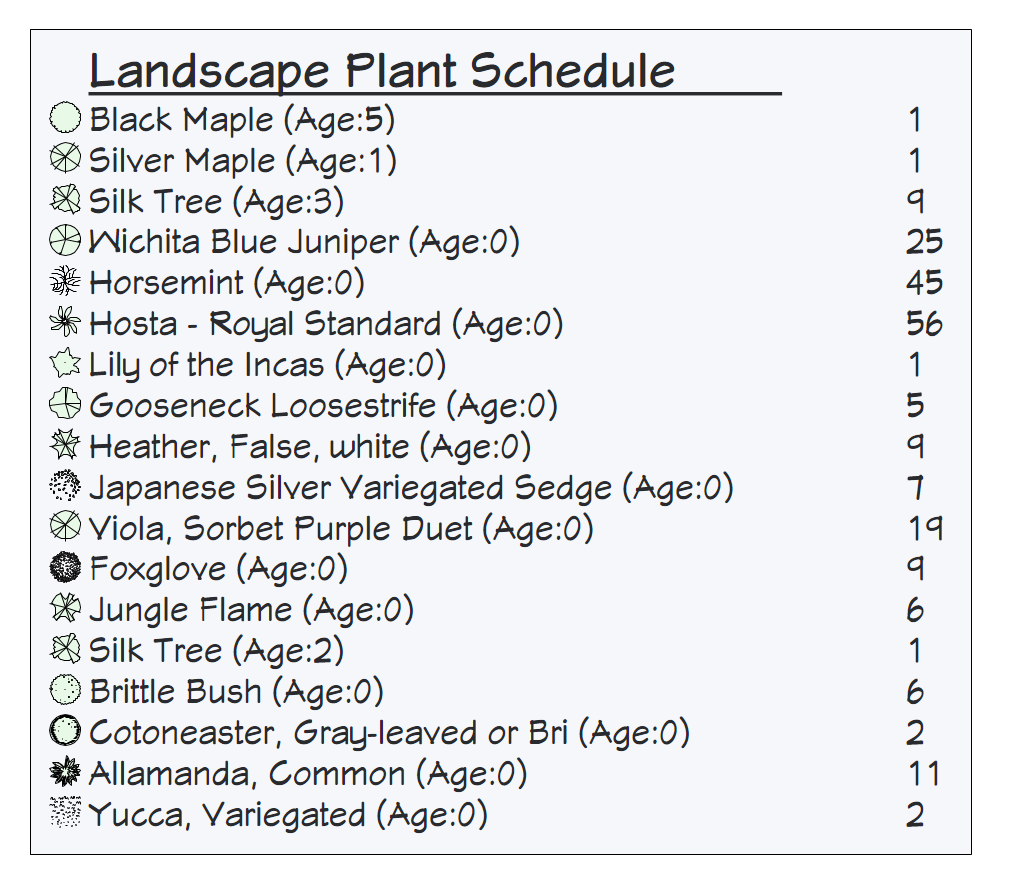
Rich Text
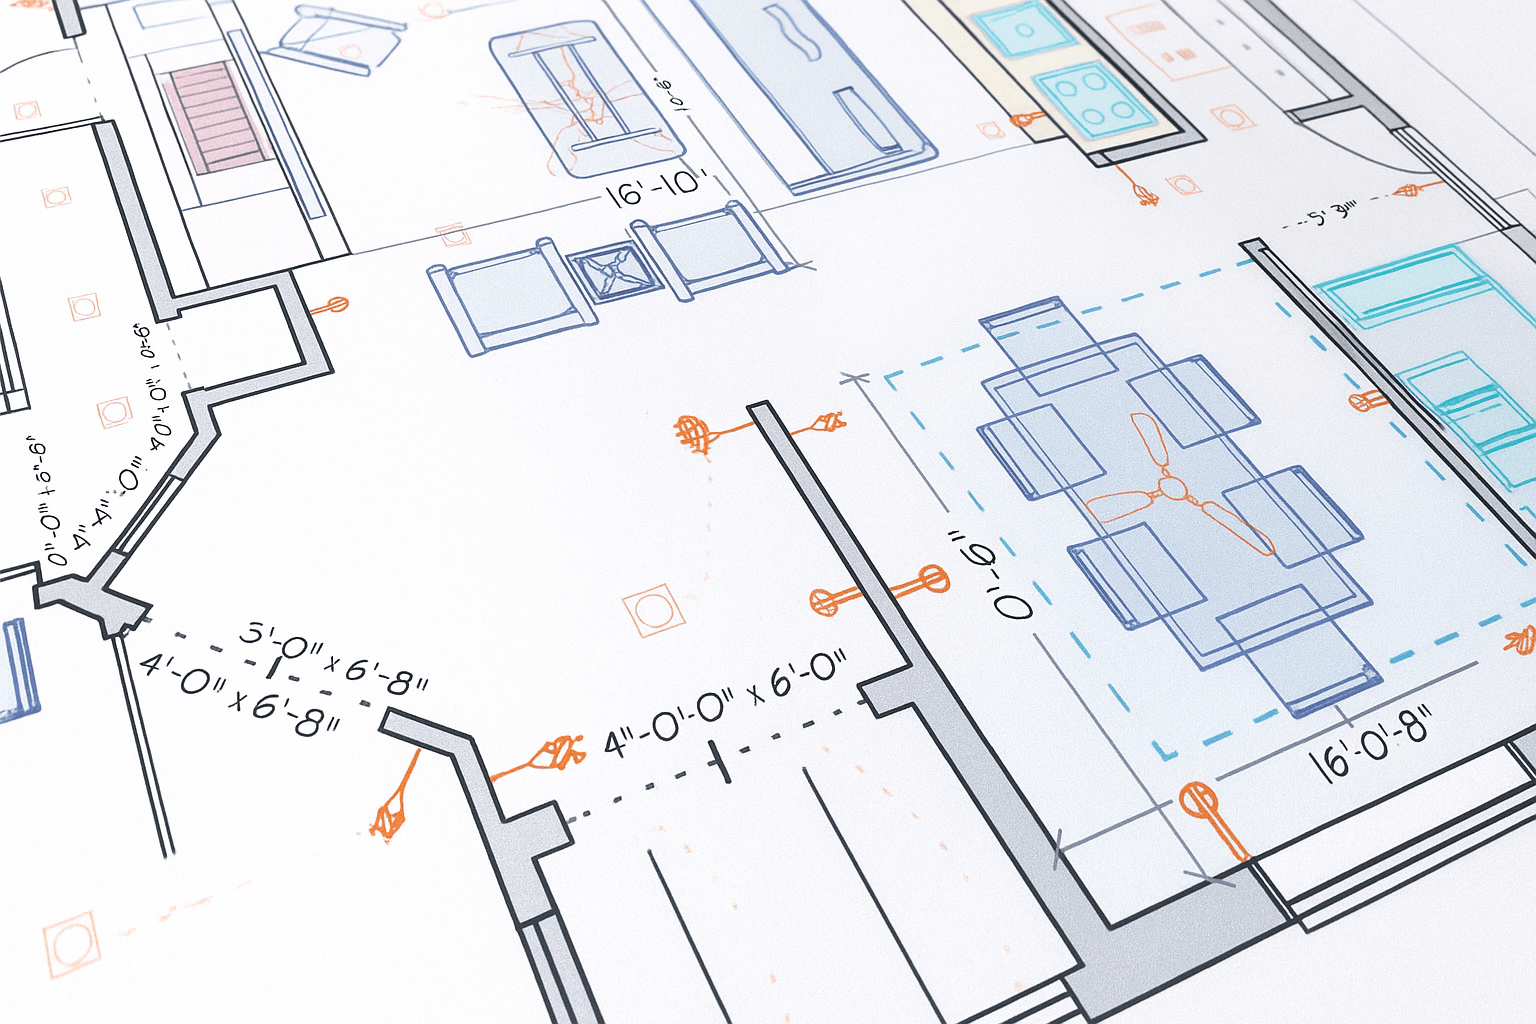
High-Quality Resolution and Printing
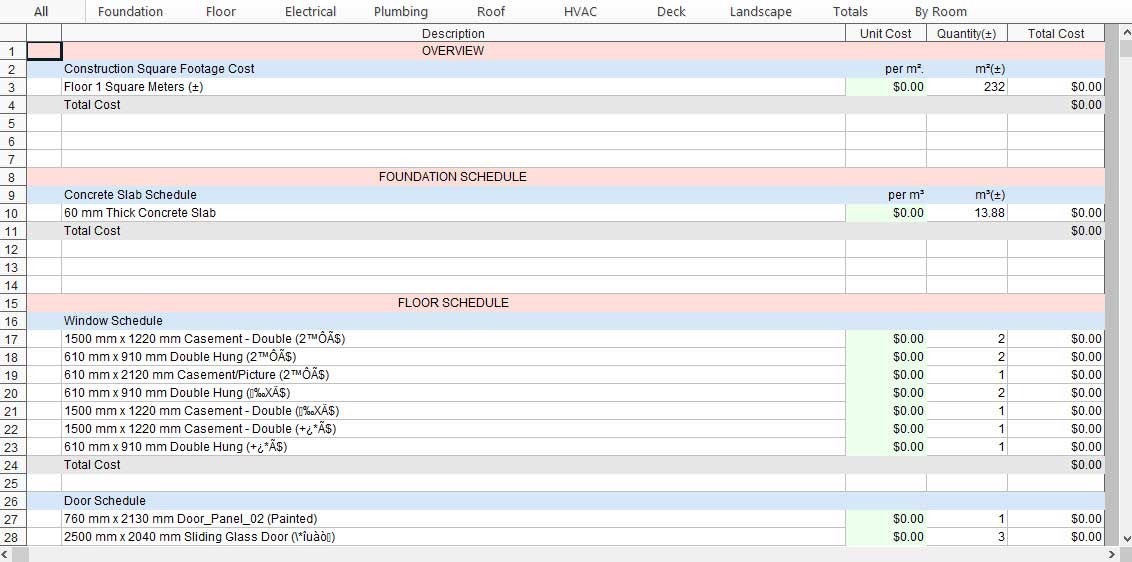
Cost Estimation Tool
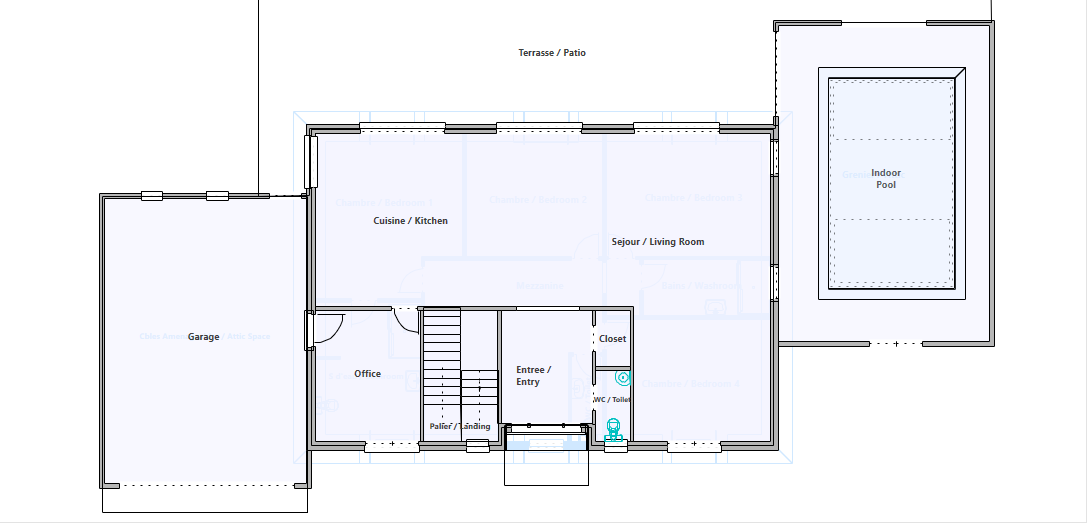
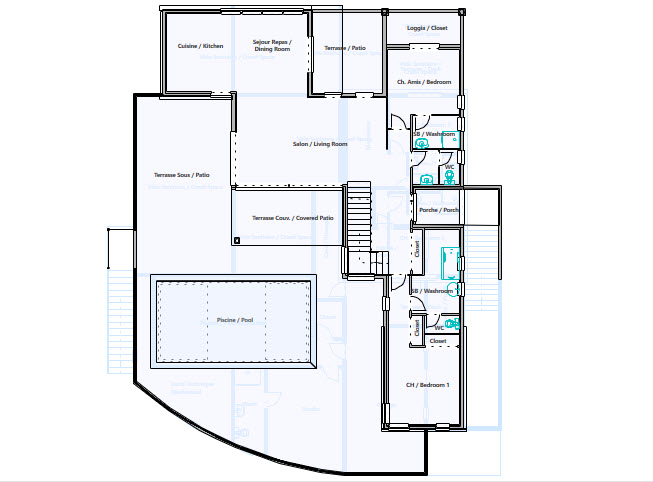
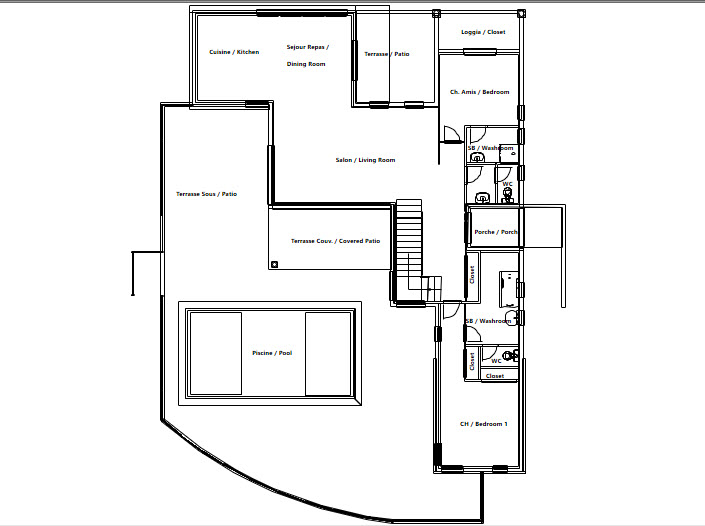
Blueprint of Design
Includes hundreds of DIY how-to-tips from the experts.

Intuitive Interactive Help
A release shaped for faster ideas, smoother workflows, and visuals that feel closer to the homes you imagine.
This update brings prompt‑driven AI visualization into the design flow, refreshes the workspace, strengthens SketchUp import, and adds the refinements that make daily work feel more fluid. Home Design Copilot helps you generate, refine, ask, and create directly inside a design‑aware AI workspace. The interface feels cleaner and more modern, and SketchUp models arrive with better texture handling, scale control, and clearer organization. The result is a calmer surface with more capability underneath—helping you move from idea to image with fewer pauses.
|
Home Design Copilot Generate, refine, ask, and create assets with a design-aware AI workspace. |
Modern Interface A cleaner welcome experience, stronger dark mode, and sharper navigation. |
Smarter Import SketchUp models arrive with textures, scale control, progress, and organization. |
A release built for velocity and polish: an AI‑powered design partner, a calmer interface, more faithful imports, and the quiet improvements that make complex home‑design projects feel more effortless.
 Home Design Copilot

Home Design Copilot required
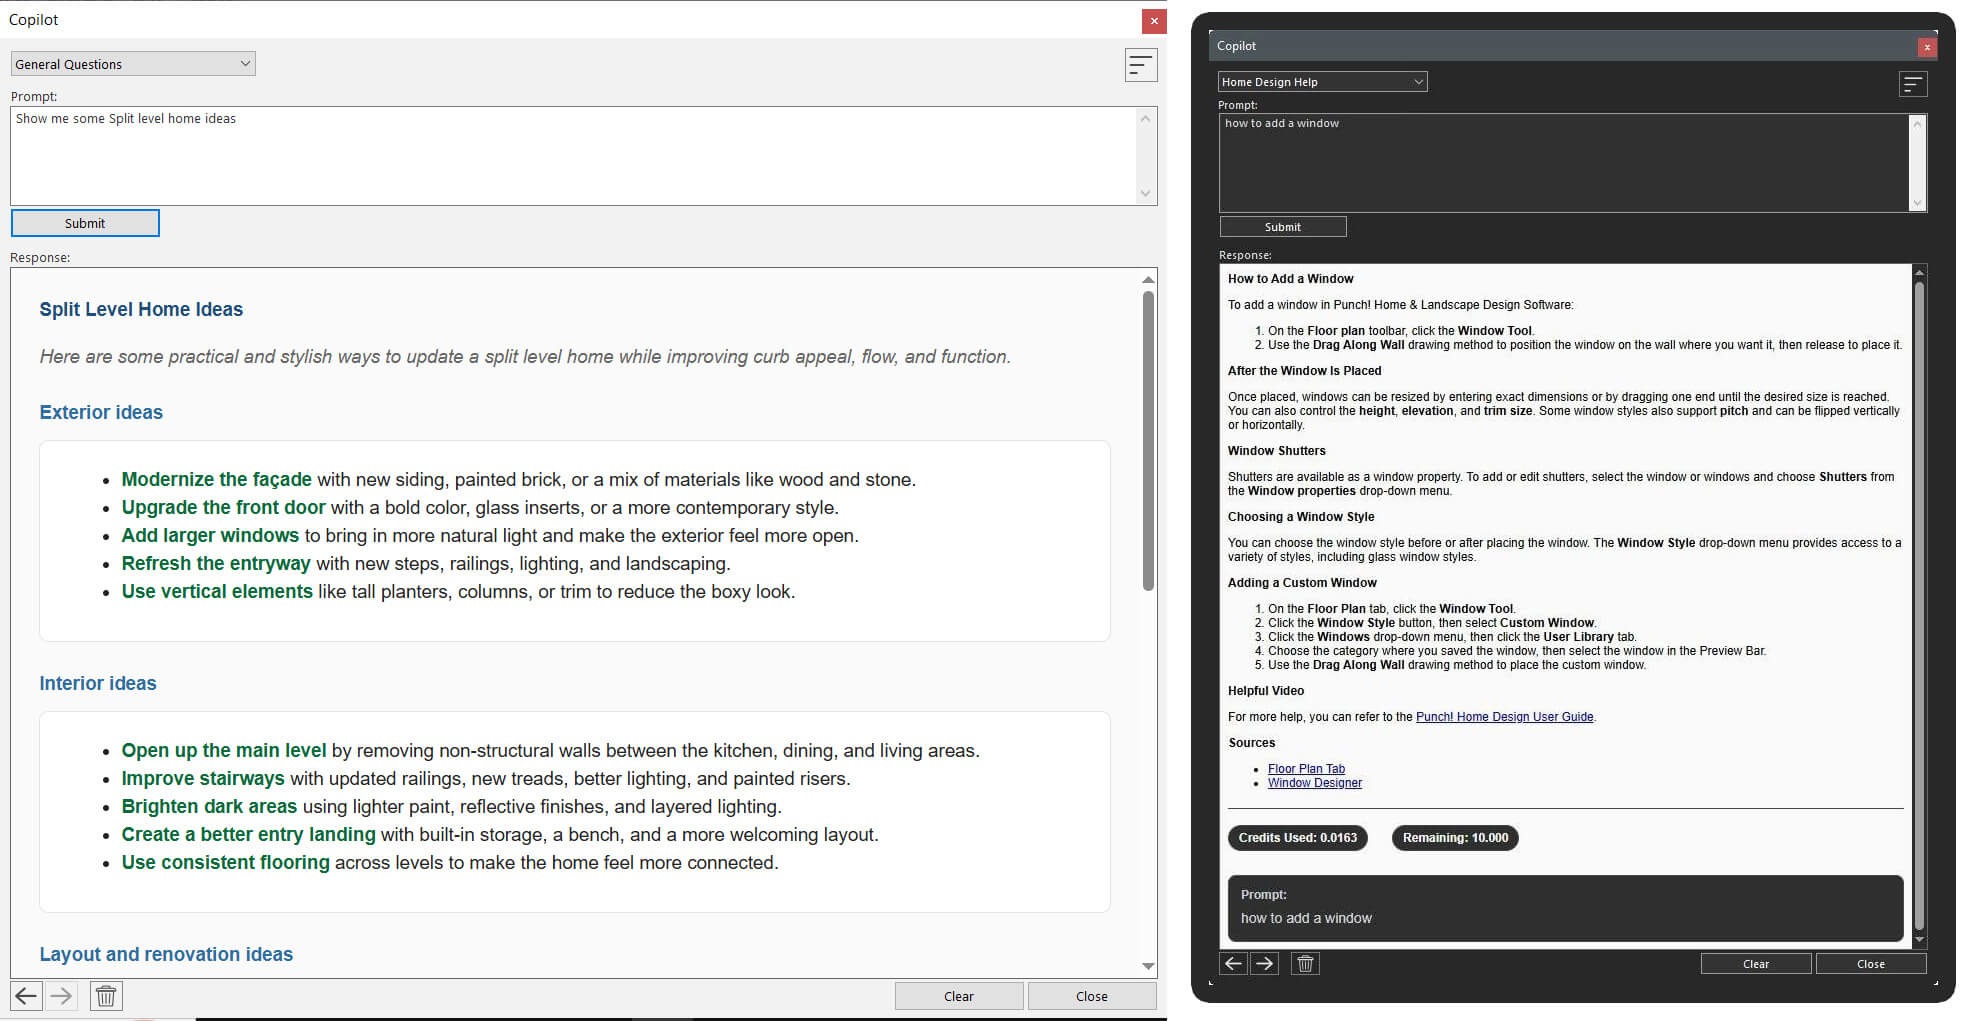
Now the fastest way to see what comes next is simply to ask. Home Design Copilot introduces a prompt‑driven AI workspace for visualization, image creation, product help, texture generation, plant creation, and design exploration that understands the context of the project you’re shaping.
Start from a 2D plan, a 3D view, a rendering, a source image, or a plain‑language prompt. Guide the result with reference images, material direction, lighting notes, style cues, or location ideas. Images can be reviewed in history, saved, or added to the User Library as usable assets. For richer image workflows, the optional Advanced Image Model supports GPT Image 2 generation with clear credit tracking.
|
Image Studio Enhance renderings, transform views, and build fresh visual directions from natural-language prompts. |
Asset Creation Generate plants and materials with AI, then import them directly into the User Library. |
Help & Ideas Ask product help questions or broader design questions without stepping out of the workflow. |

Home Design Copilot brings image creation, help, history, and saving tools into one clear workspace. Use natural‑language prompts to enhance renderings, generate materials and plants, or get application guidance—all without leaving the design flow.
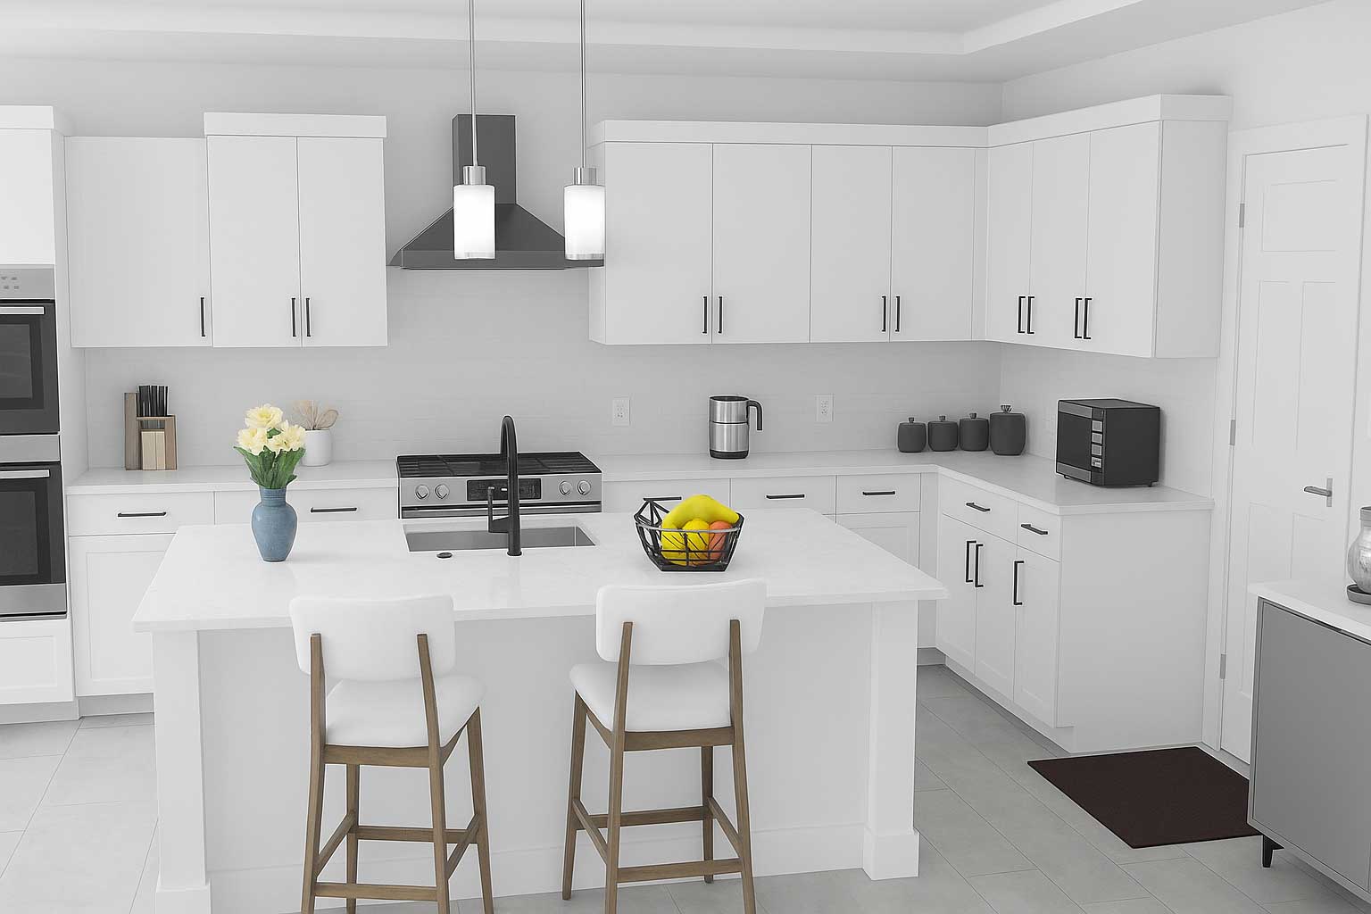
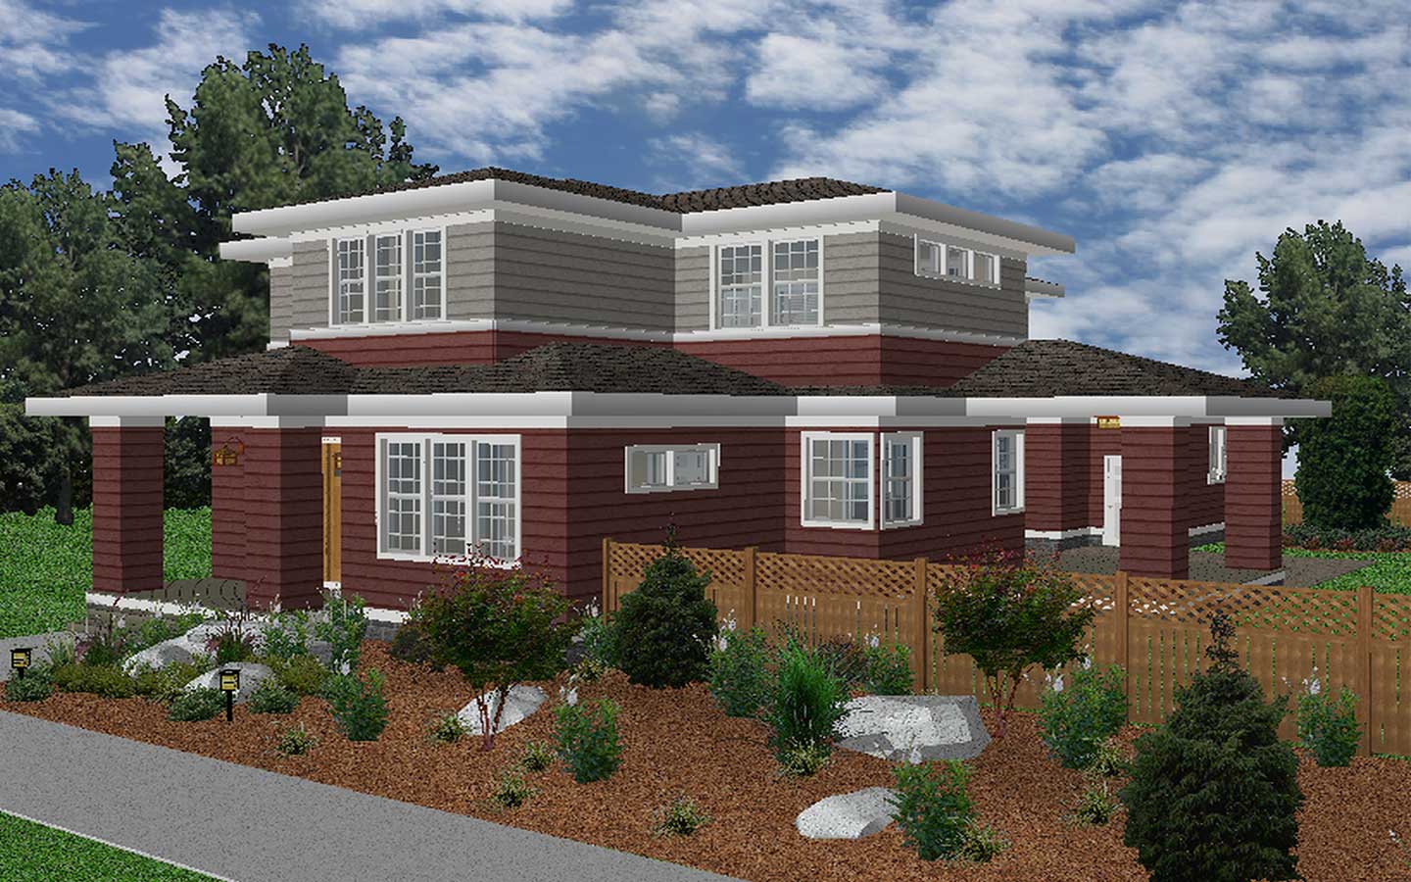
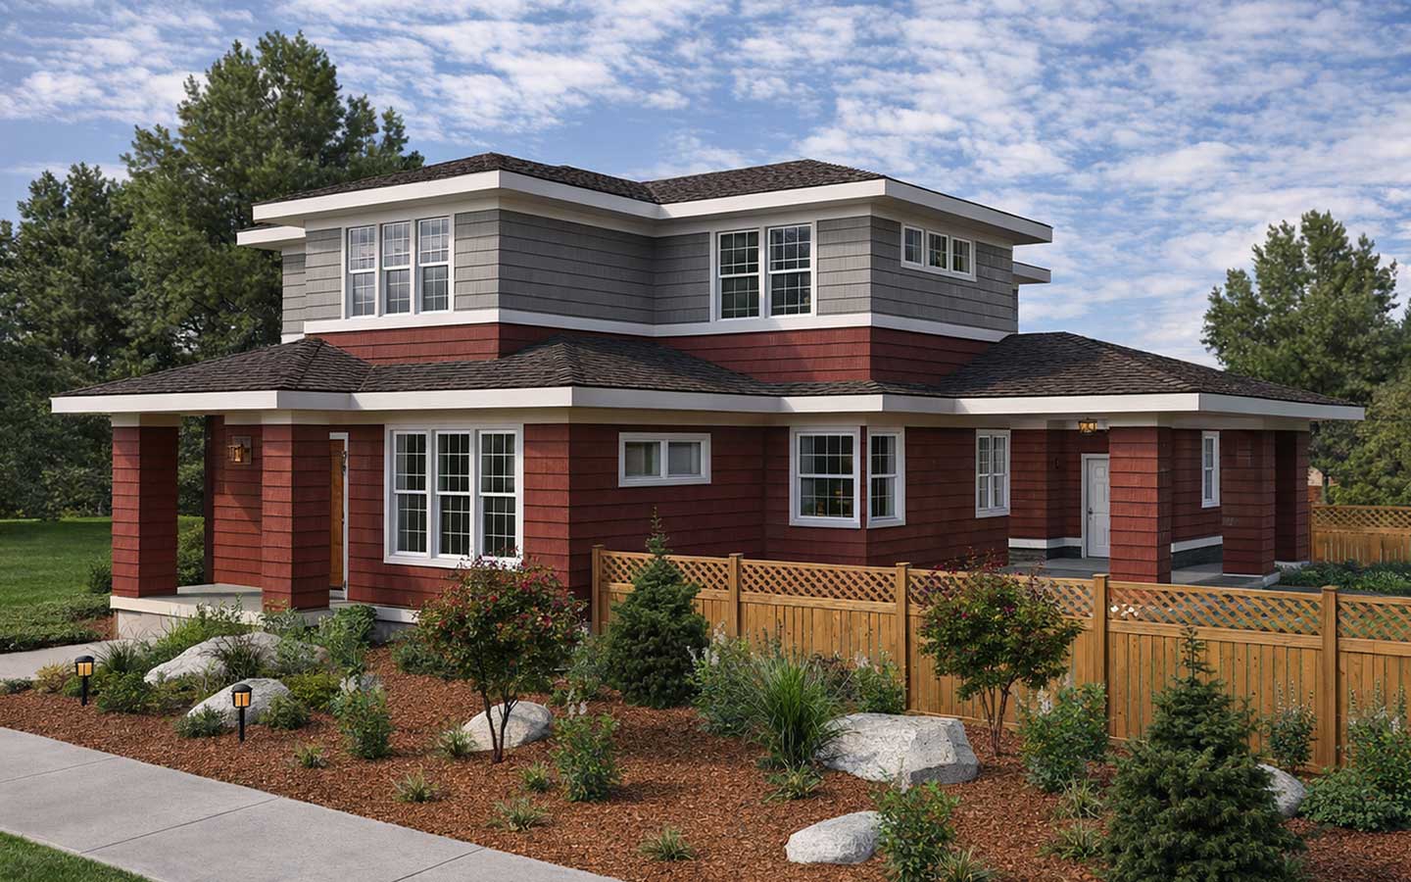
A prompt can turn a design rendering into a polished presentation image. Home Design Copilot keeps the structure of your view while enhancing light, materials, landscaping, and photographic depth—giving clients a clearer sense of the finished space long before the model is complete.
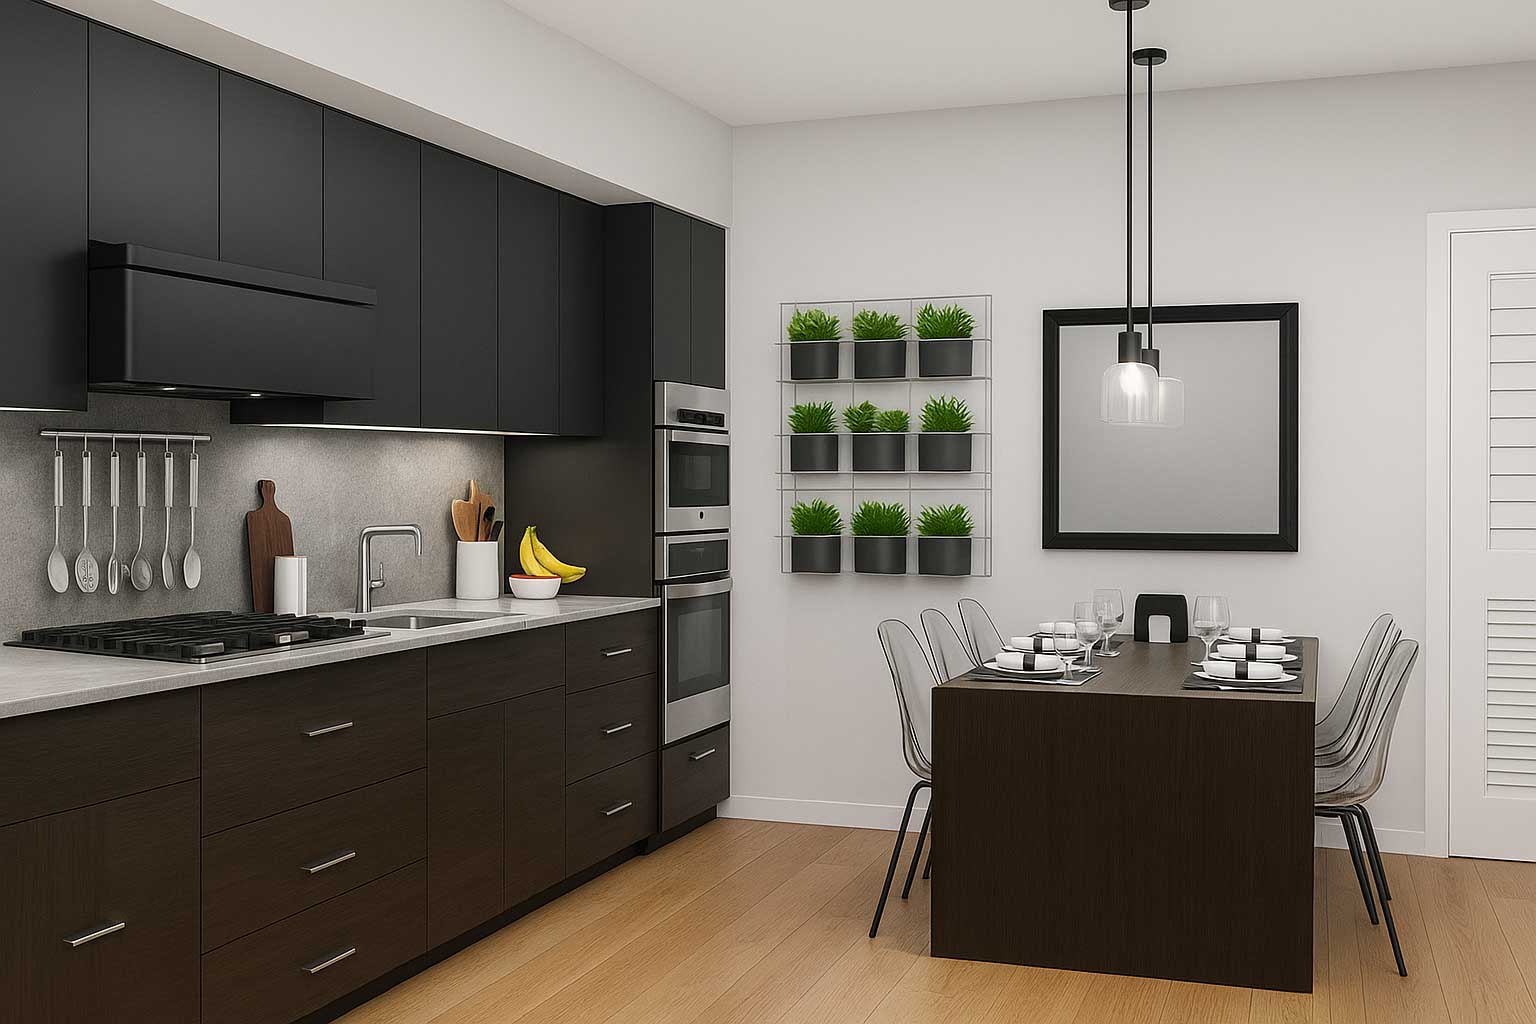
Reference‑guided updates let you direct material changes with precision. By pairing a source image with one or more visual references, Home Design Copilot applies the exact finish you specify while preserving the structure and composition of the original design.
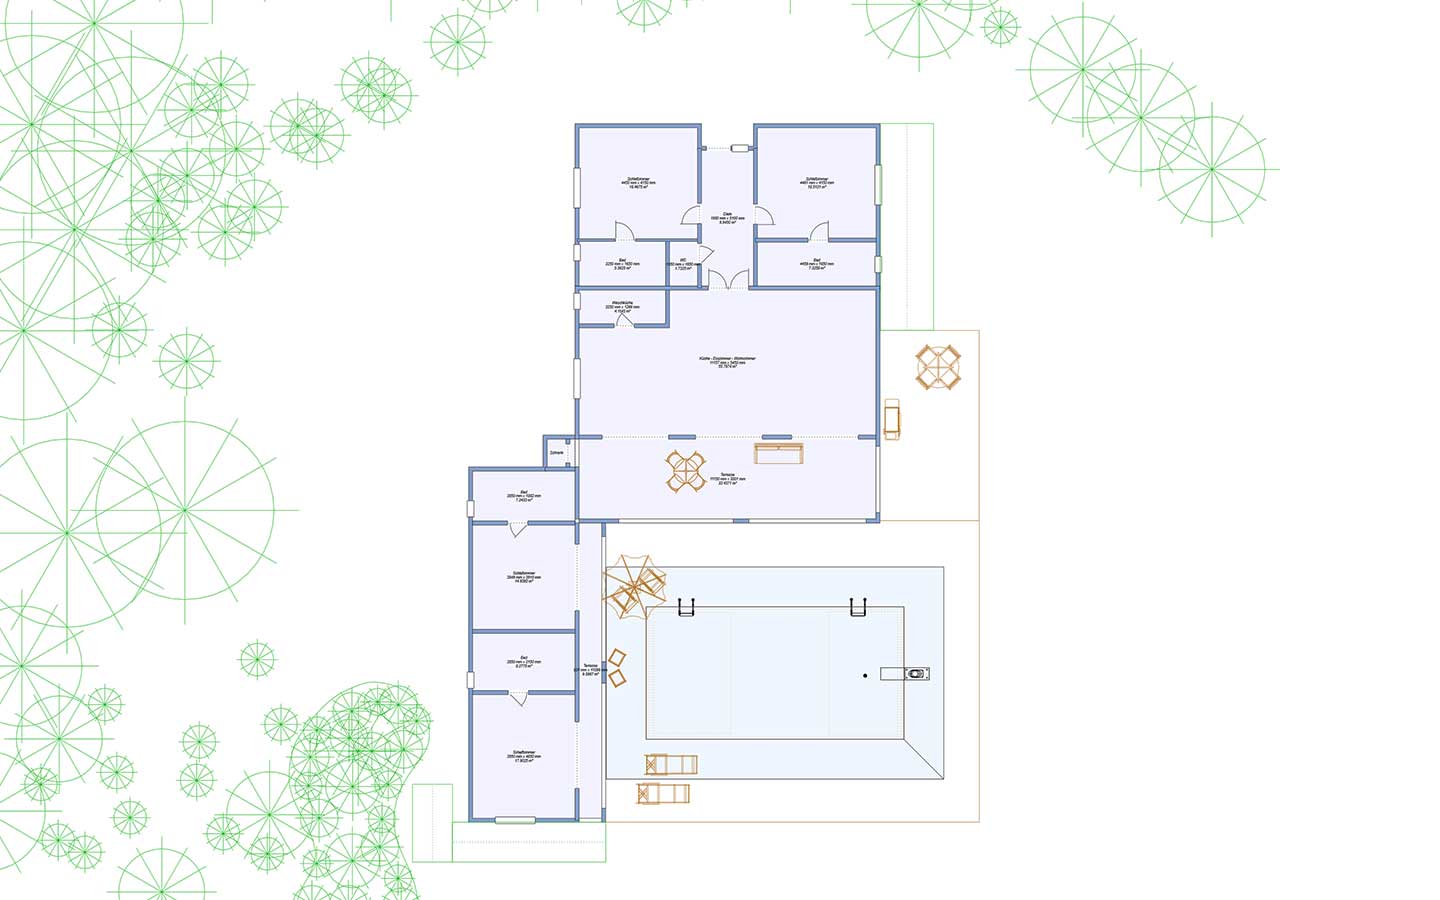
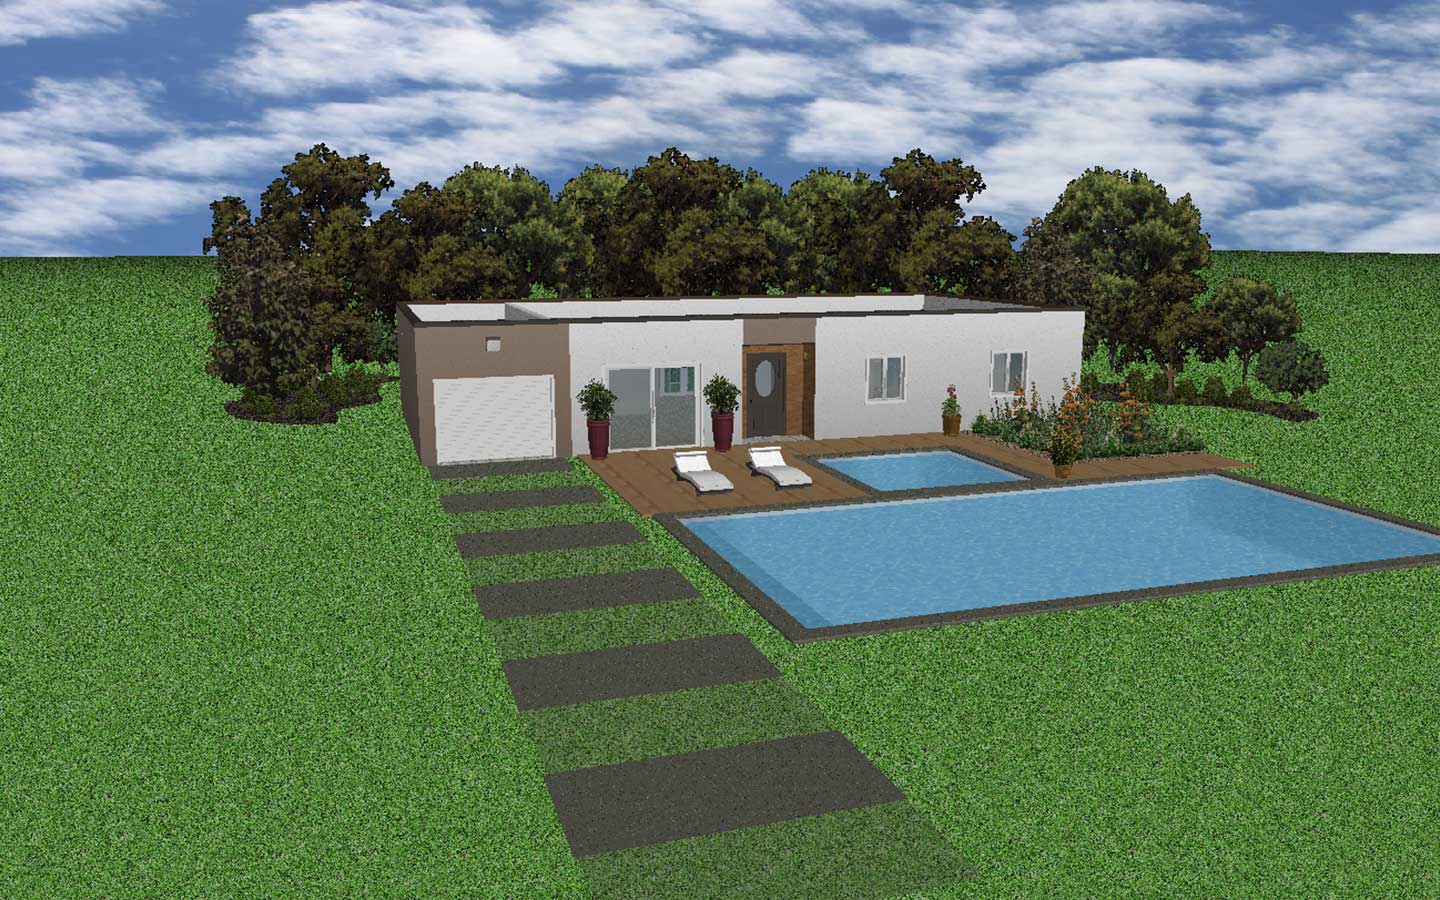
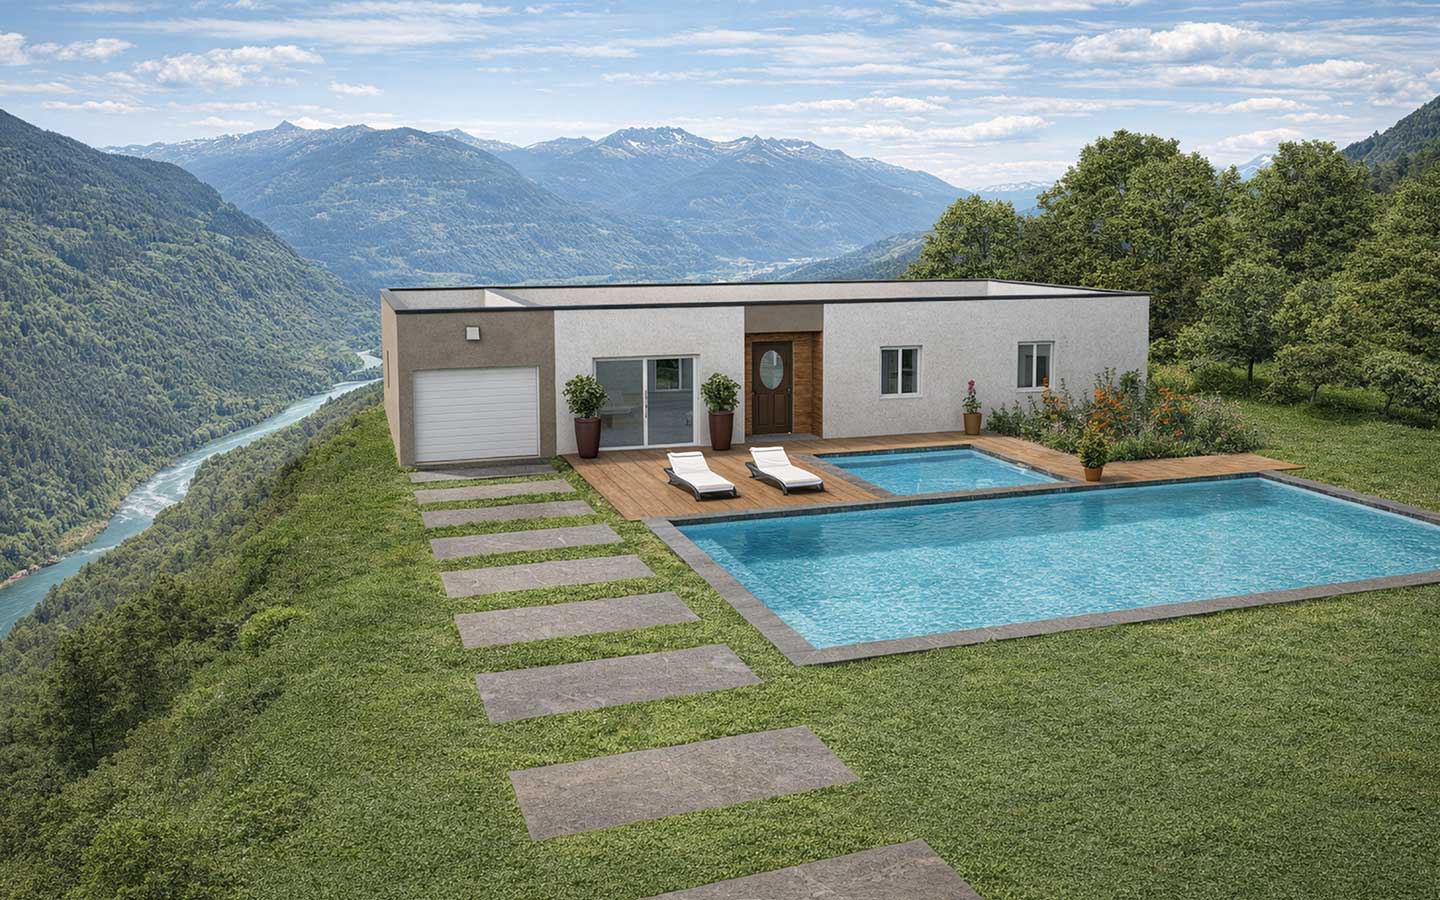
Flat drawings can now move into visual space faster. A 2D plan can become a 3D aerial scene, guided by reference images that define setting, vegetation, and material language—making concepts feel grounded rather than abstract.
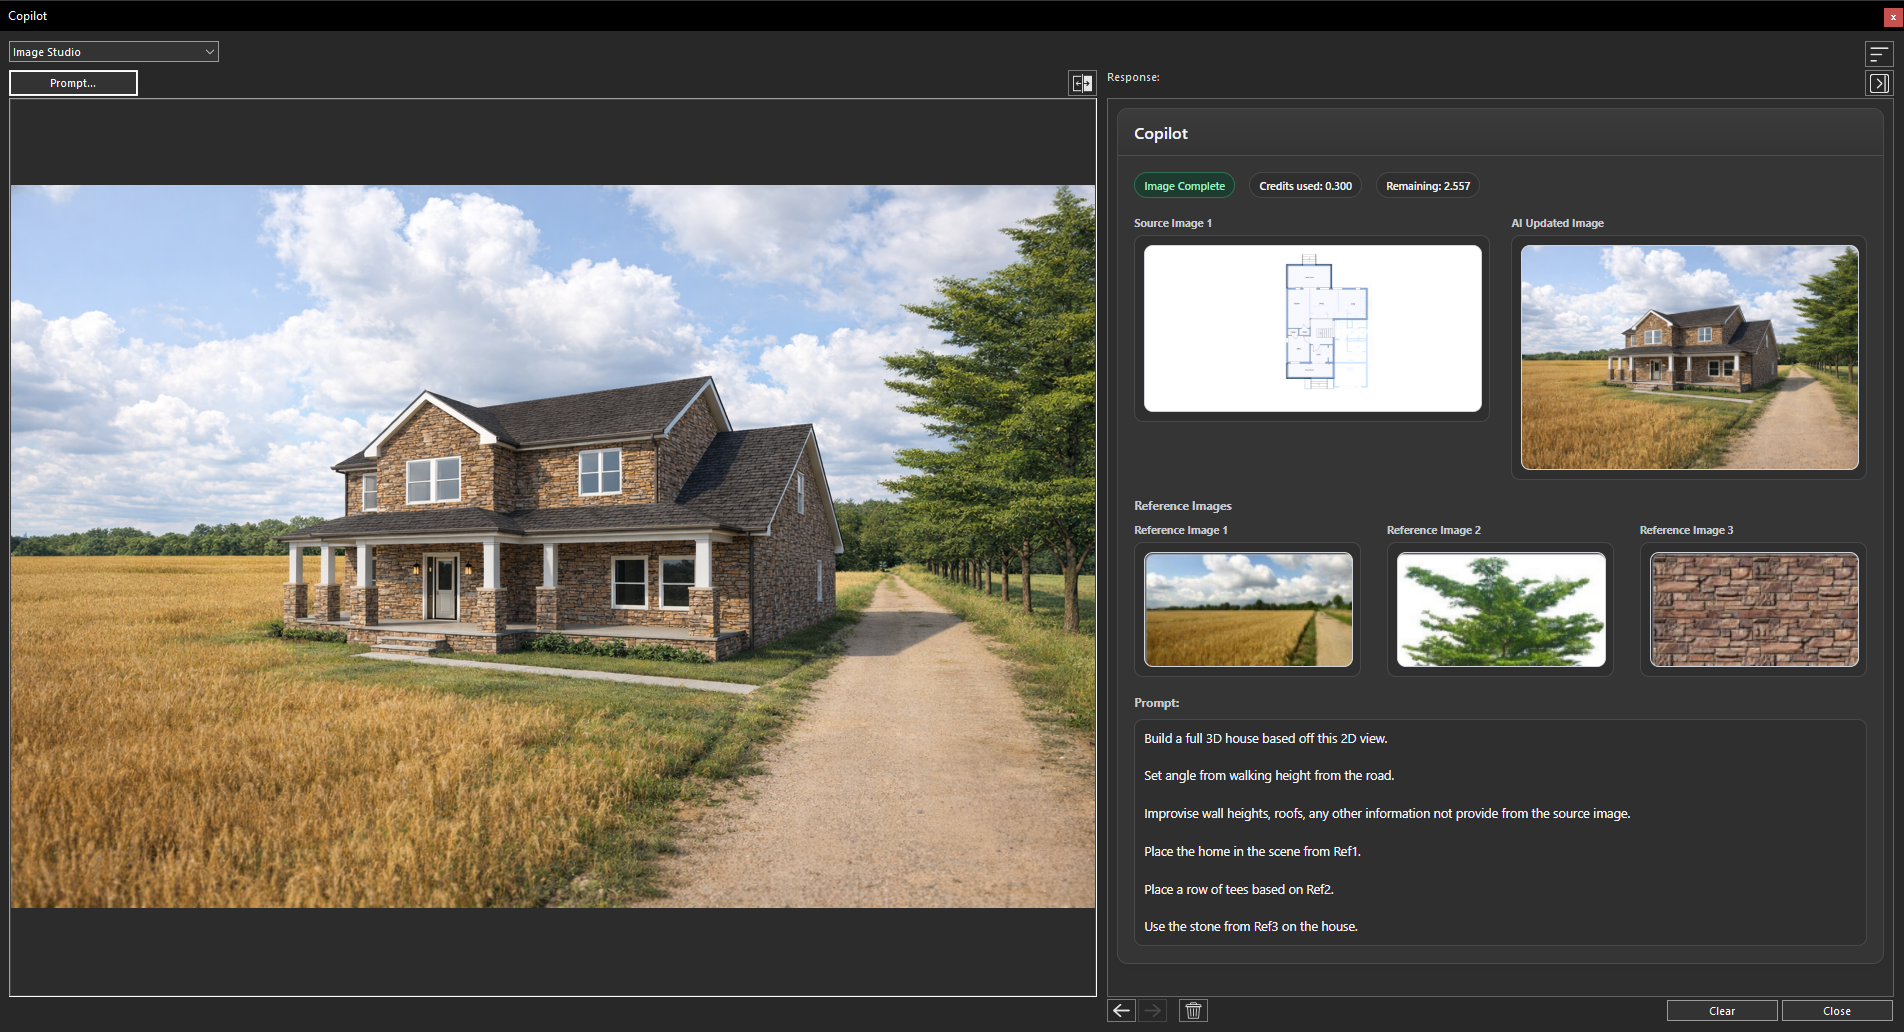
When more direction is needed, reference images define setting, vegetation, materials, and mood. Home Design Copilot blends these cues with the structure of the plan, producing a 3D scene that reflects both the design and the visual language you specify.
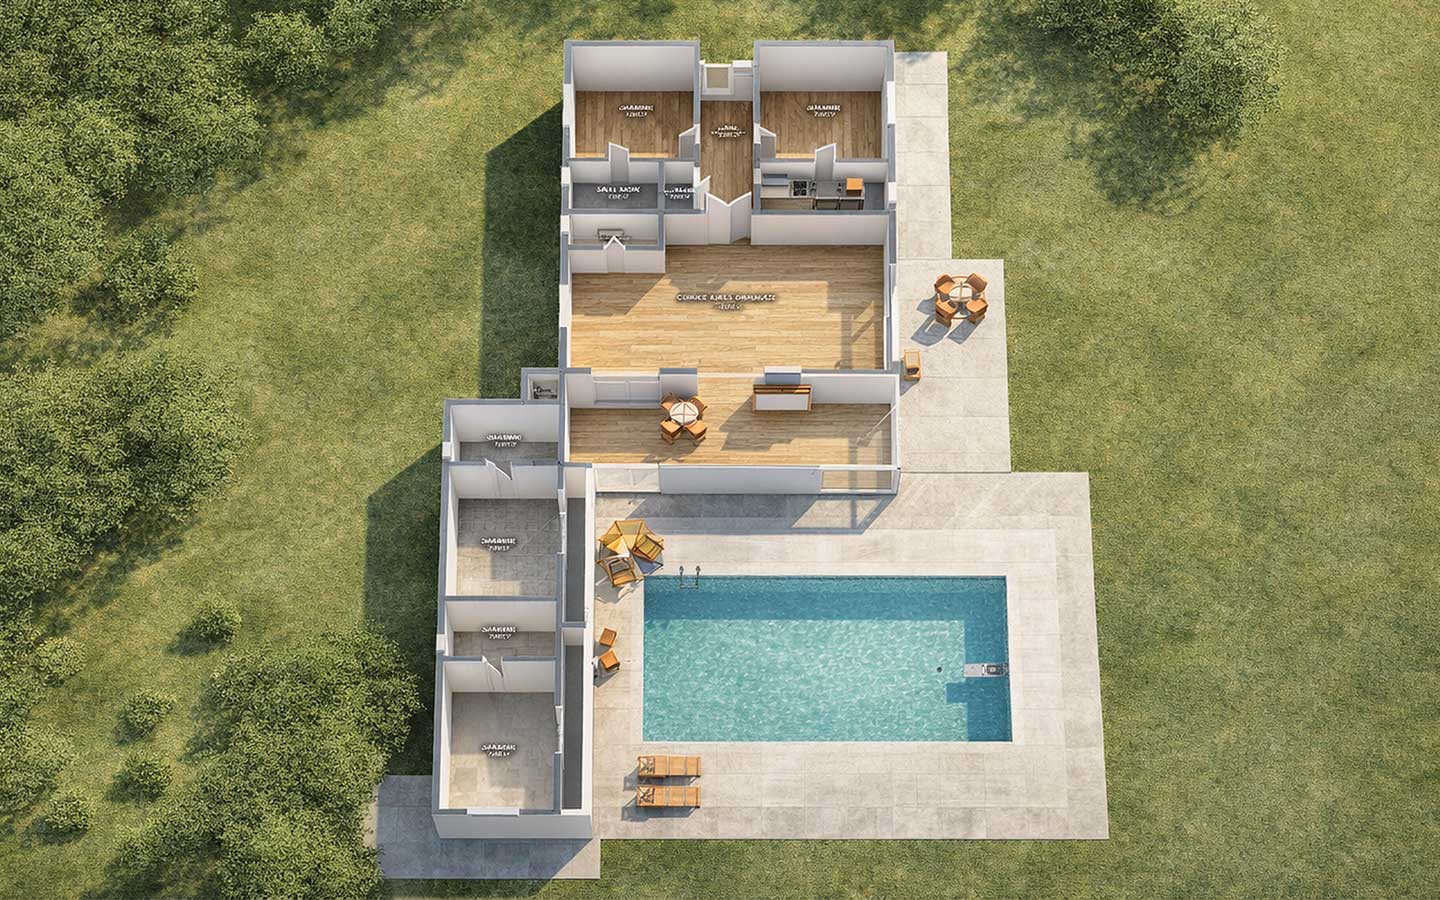
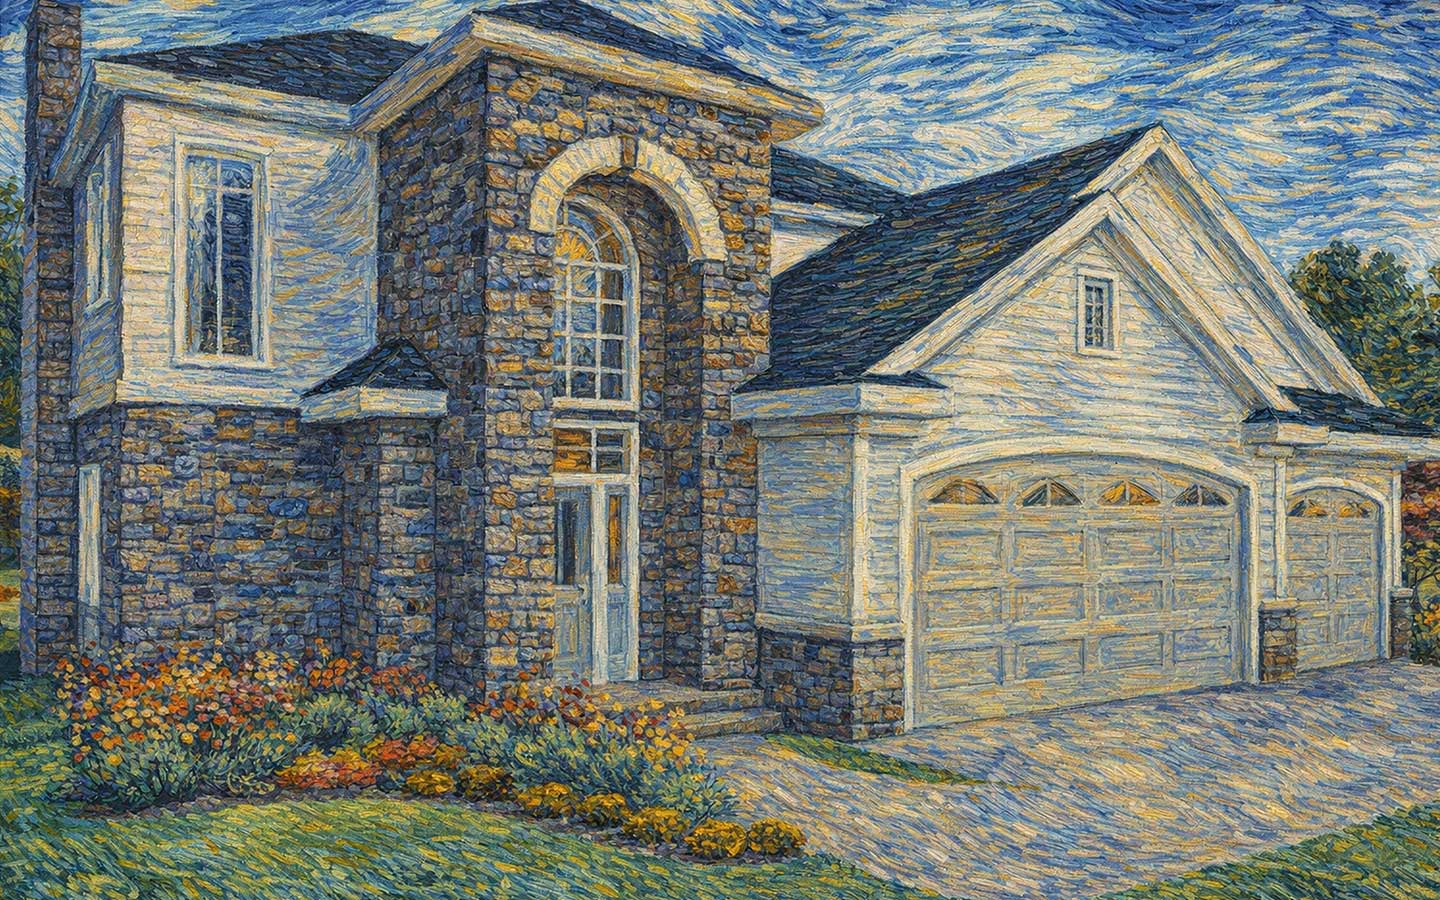
Test the same project in different moods without rebuilding anything. Shift a scene to dusk, explore a more realistic aerial, or create a stylized concept image for early design discussions. Presentation style becomes as flexible as the design itself.
The next examples show how quickly presentation mood can change without rebuilding the model.
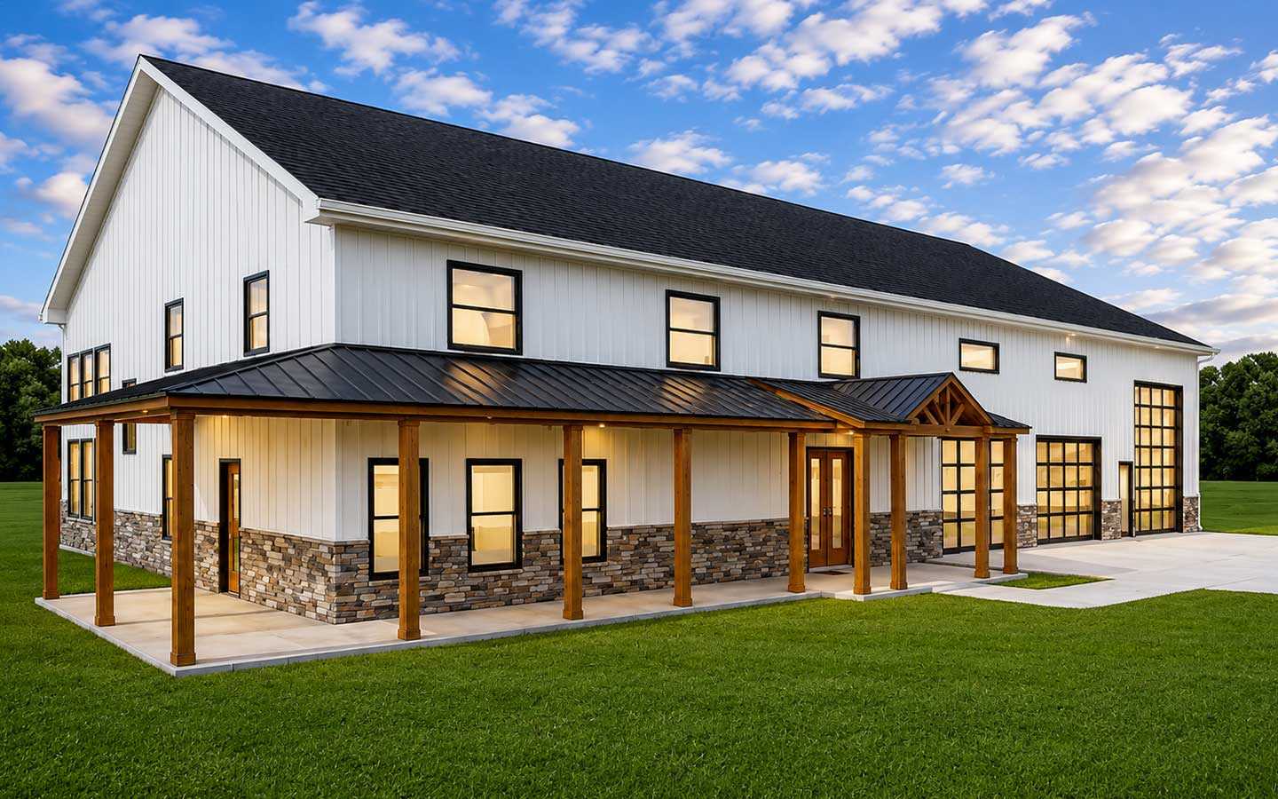
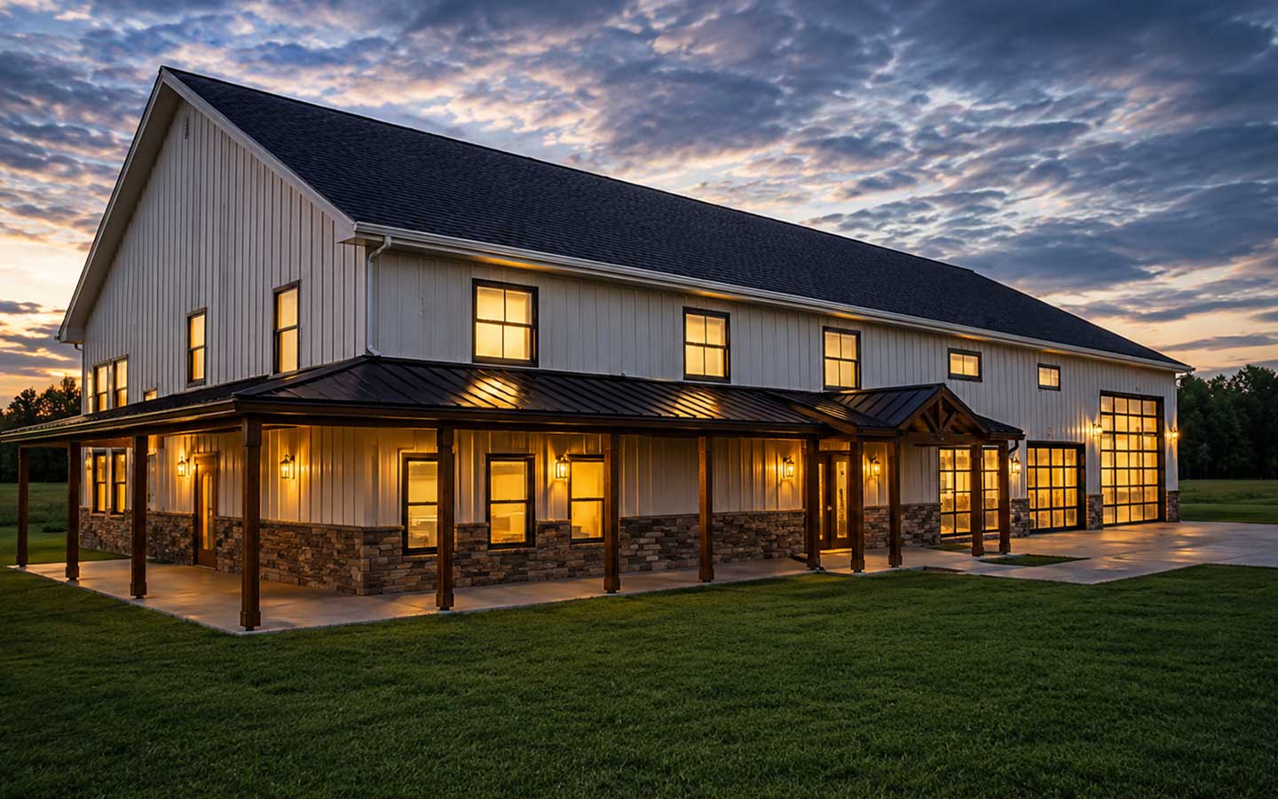
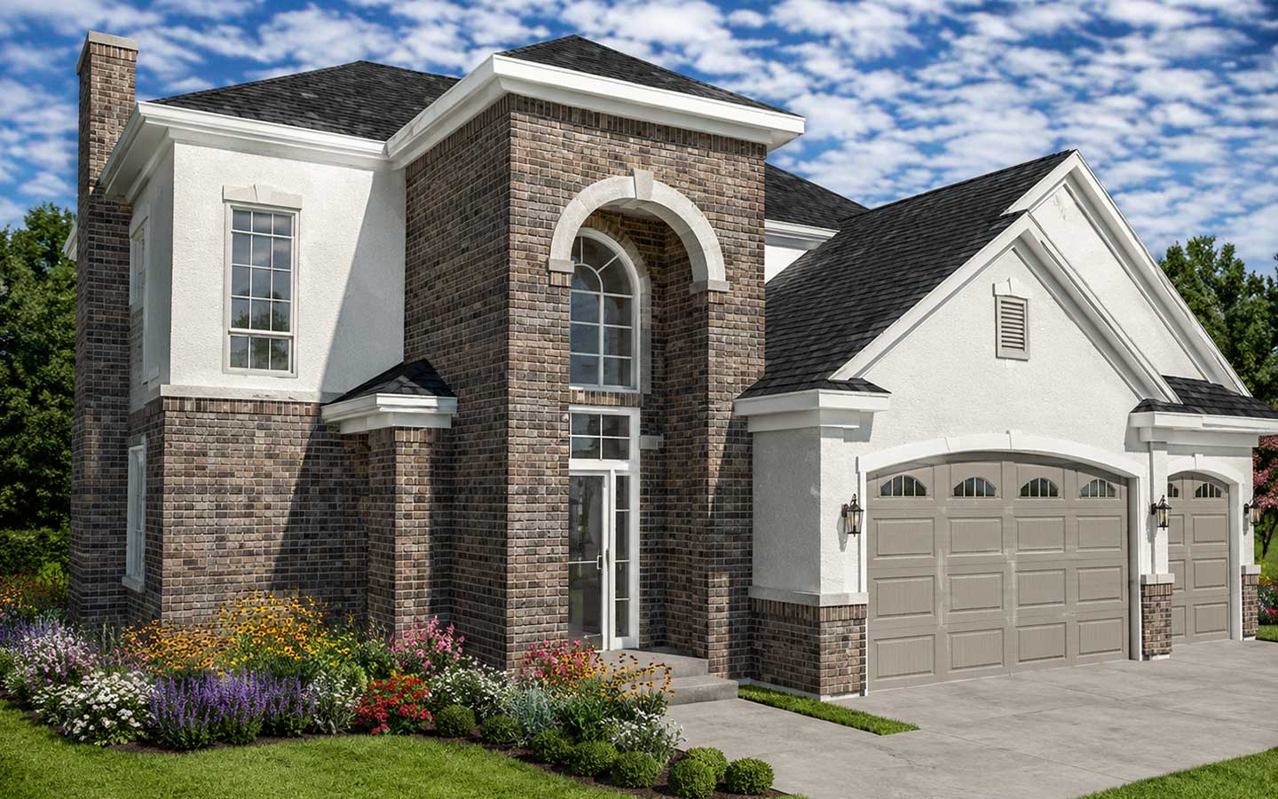
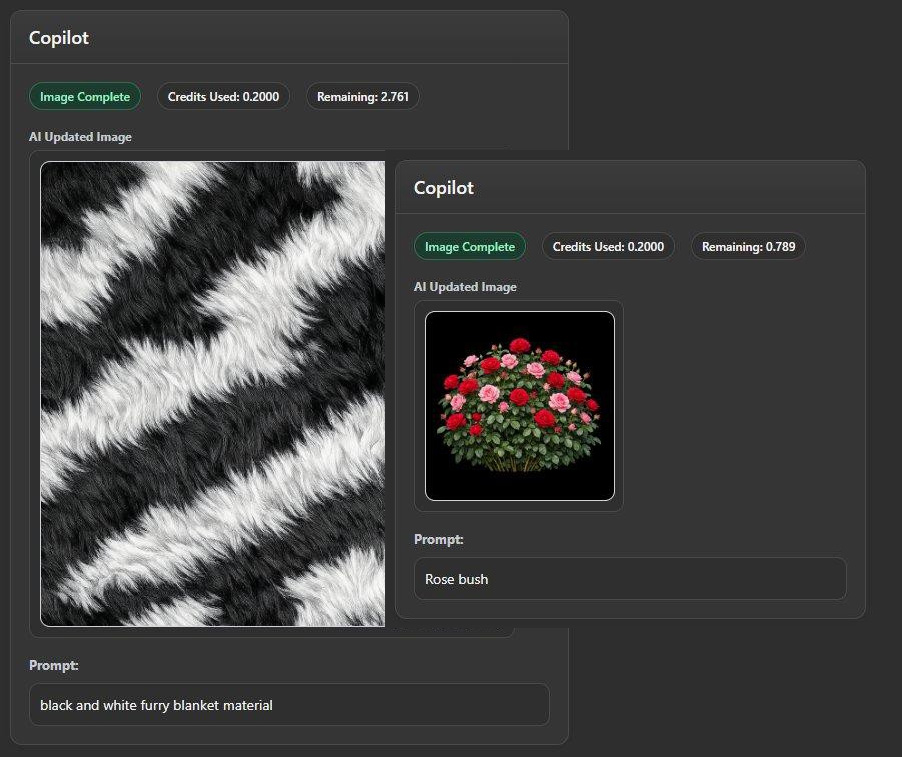
Home Design Copilot can create the supporting pieces your designs rely on. Generate new plant assets, produce custom textures, and expand your material library on the fly. It’s a fast way to build the elements that bring scenes to life.
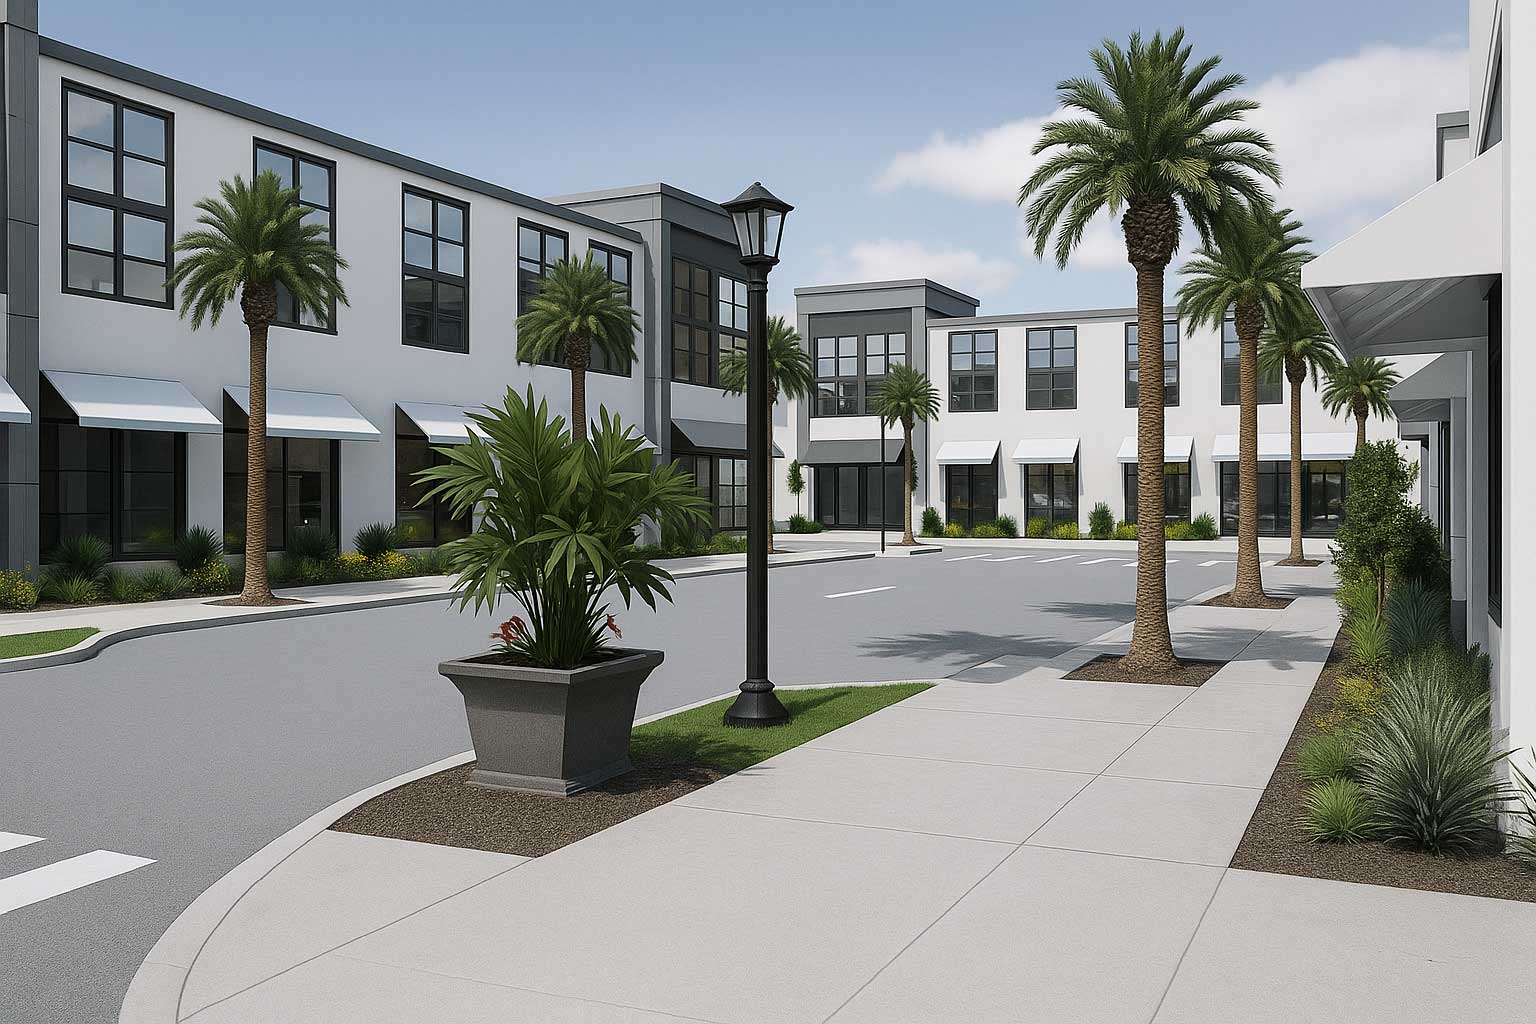
Test a home in new environments that would otherwise take hours to mock up —residential streets, wooded lots, dramatic landscapes, or entirely imagined settings. It’s a fast way to explore context, mood, and design decisions before committing time to detailed modeling.
Home Design Copilot also works as a knowledge layer. Product help draws from guides and application knowledge, while general design prompts explore palettes, layout ideas, and inspiration—keeping creativity uninterrupted.
 Interface Modernization
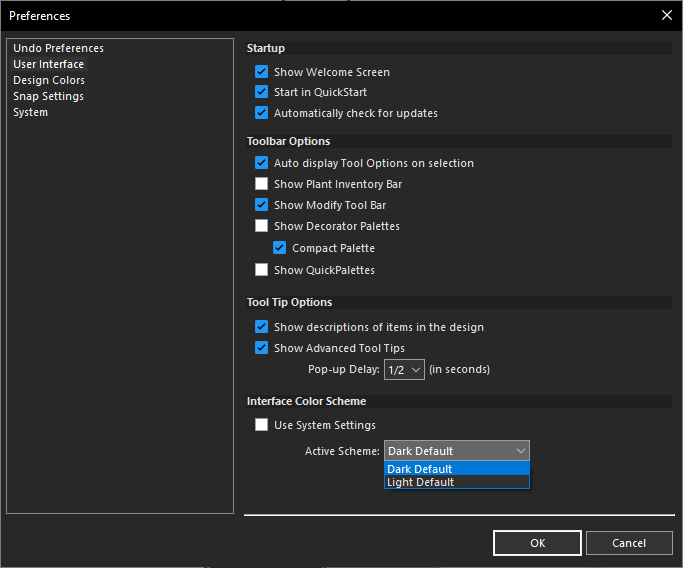
A quieter, sharper workspace overall. Navigation is cleaner, the menu bar and quick access toolbar are redesigned, palette bars can be compact or large, and the welcome screens feel more polished. Theme‑aware assets, improved dark mode, and system theme detection help the application feel consistent from launch to layout.
The new interface adapts to your environment with theme‑aware design that stays consistent from launch to layout. Light and dark modes shift automatically with your system settings, giving you a workspace that feels comfortable, balanced, and visually clear throughout the entire design process.
These options complete the modernization story, helping the application feel bright, dark, compact, or expansive—without changing the way you work.
 SketchUp Import Improvements
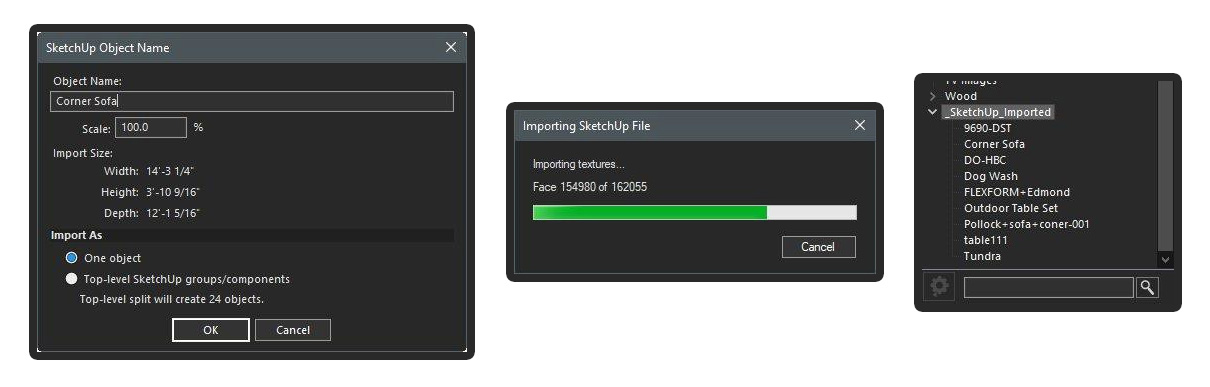
SketchUp models arrive more complete than before. textures carry through to LuxCore™, imports can be saved into organized User Library folders, progress is visible during longer imports, and objects can be assigned directly to the active subplan. Scale and naming options make placement clearer, while split import can turn top‑level groups into separate, editable objects.
The updated import panel gives you clear control over how SketchUp objects enter the project. Name the asset, review its dimensions, adjust scale, and choose whether to bring it in as a single object or split top‑level groups for easier editing. It’s a straightforward way to keep imported models organized and ready for use.
Imported SketchUp models are automatically placed into dedicated User Library folders, keeping assets easy to find, reuse, and manage across projects. It’s a simple structure that keeps large libraries from becoming cluttered.
Long, texture‑heavy imports now provide visible progress feedback, making it easier to monitor large SketchUp files as they load. You stay informed without guessing how far along the process is.
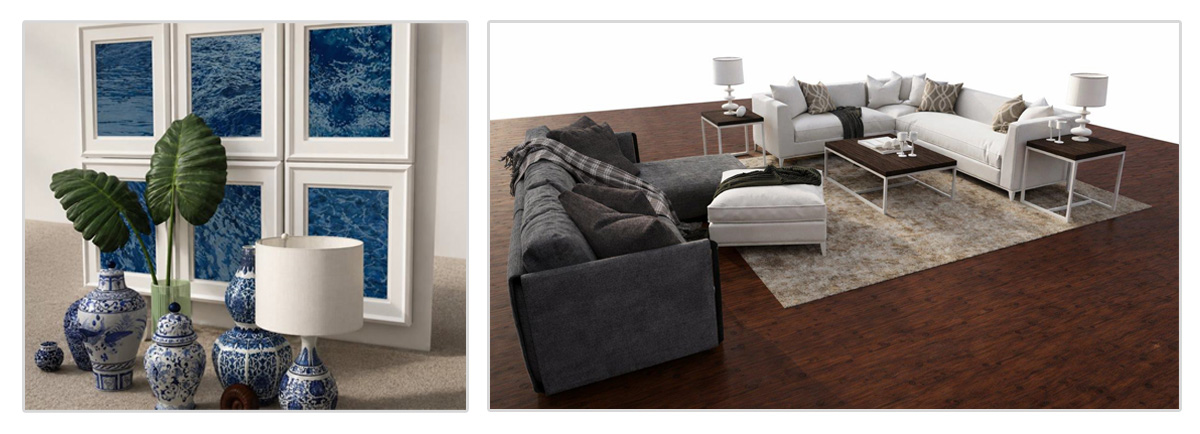
Imported furniture, décor, and scene elements keep the textures, finishes, and material detail that define their character. This preserves the visual quality of your assets, making interior scenes feel richer, more accurate, and ready for high‑quality rendering and presentation.
Decor pieces often carry intricate surfaces—glazed ceramics, patterned finishes, layered artwork. When imported, these details stay intact, helping interior scenes feel more tactile and visually grounded overall.
Upholstered pieces often carry subtle fabric variation, stitching, and tonal shifts. When imported, these details remain intact, helping furniture read as tactile and believable in close‑up views.
 Additional Improvements
Texture mapping locks in more reliably. Wall and floor textures align more seamlessly across stacked objects and between floors. LuxCore™ texturing on wall, window, and door trim now matches default rendering results more closely.
Trim and angled geometry render more predictably. Improved texture scaling for angled walls, windows, and doors helps details look intentional rather than stretched or out of sync.
Lighting control gets more practical. A new option reduces light bounce from the lot surface, helping cut strong reflective glare on nearby structures.
Libraries travel better across projects. The user texture library can be reorganized, and when a design file is opened, matching textures are automatically located and reassigned.
Windows and subplans get smarter and more flexible. Window frames now include centered or flush mounting options, and subplans from other plans can be displayed and edited—not only the active plan.
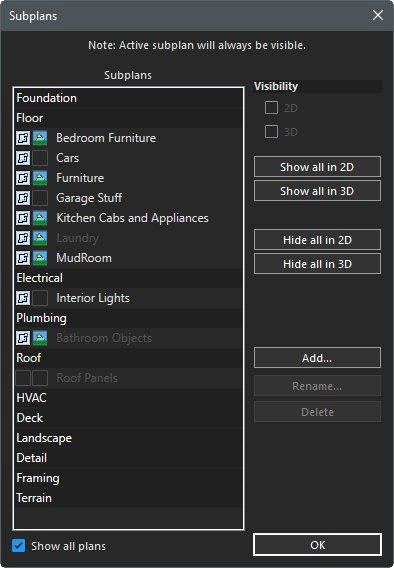
Subplan visibility can include other plans, making it easier to coordinate and edit across a larger design
Operating System: Windows® 7, 8, 10, or 11 (64-bit only)¹
Processor: Intel®Pentium IV or AMD Athlon64™ class 64-bit processor (1.0 GHz or higher)
RAM: 4 GB
Hard Disk Space: 4 GB of free disk space
Pointing Device: Mouse with wheel button (recommended)
Graphics: VGA-compatible video card (1024x768 resolution, 32-bit color support)
DVD-ROM Drive: Required for installations from physical media
Internet Connection: Required for activation, updates, online features, and term licenses (if applicable)²
Operating System:Administrator privileges required for installation on Windows® 7, 8, 10, or 11. Compatibility not guaranteed for earlier OS versions or future unreleased Windows versions.
Optimal Performance: 8 GB RAM, SSD storage, and dedicated GPU (4 GB VRAM or higher) recommended for 3D rendering and large projects.
Elite 2D/3D CAD Software
TurboCAD® for Windows offers versatile CAD tools for engineers, architects, designers, and hobbyists. With Platinum, Professional, Deluxe, and Designer versions, it suits all skill levels. Platinum includes advanced 3D modeling, ACIS® solids, and rendering. Professional combines 2D/3D design with strong file support. Deluxe is great for beginners or small businesses, while Designer is ideal for basic 2D drafting. With intuitive tools, tutorials, and wide file compatibility, TurboCAD® delivers precision and creativity for all your design needs.
Note: Multilingual Version (English, French, German). The installer includes additional languages, but some localizations are still in progress and may not function fully.
Enhanced Rendering Capabilities with RedSDK® Plug-in
The RedSDK® Plug-in for TurboCAD® significantly enhances the program’s lighting, luminance, and photorealistic rendering capabilities, providing a more robust and high-powered rendering solution. Integrating directly with the TurboCAD® Material Editor and Design Director, this plug-in works exclusively with TurboCAD® Platinum, Pro, and Deluxe.
Advanced Rendering Tools for Truly Realistic Results
The LightWorks® Plug-in for TurboCAD® significantly improves lighting, luminance, and photorealistic rendering capabilities, resulting in more robust and high-powered renders. Integrating directly with the TurboCAD® Material Editor and Design Director, this plug-in works exclusively with TurboCAD® Platinum, Pro, and Deluxe.
Personalize the look of your home plan with these furniture collections. With several options to choose from, you can select the right set of furniture to fit your decorating style and floor plan.
The materials collection is perfect for applying a unique look to your rendered scenes. They can be used for wall art, throw pillows, custom furniture finishes, and more.